Skip main navigation
Off market
  • $318,700

    9660 Triton Ct, Mobile, AL 36695

    4beds
    2,237sqft
    SingleFamily
    Built in 2013
    0.26 Acres Lot
    $318,700 Zestimate®
    $142/sqft
    $2,325 Estimated rent

    Home value

    $318,700

    $303,000 - $335,000

    $2,325/mo

    Zestimate® history
    Loading
    Loading...

    Owner options

    List your home for rent

    $2,325/mo

    Rent Zestimate®

    Find your next renter with Zillow Rental Manager. Plus, with online applications, you can quickly screen prospective tenants – for free.

    Learn more

    $2,325/mo

    Rent Zestimate®

    Refinance and save

    $1,849/mo

    Est. payment

    Refinancing to a lower rate could help reduce your monthly payments and save thousands over the life of the loan.

    See today's rates

    $1,849/mo

    Est. payment

    Explore your selling options

    Work with a Zillow partner agent

    Leverage their expertise and Zillow's premium Showcase listings to get your home seen by more buyers.

    Get started

    List with your own agent

    Get your home in front of millions of buyers by listing it on Zillow.

    Learn how to do it

    Sell it yourself

    Take full control of how buyers see your home on Zillow by listing For Sale by Owner (FSBO).

    List your home

    What's special

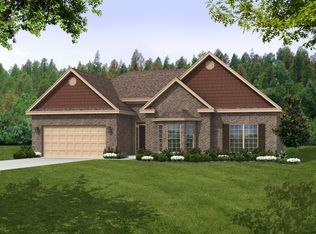
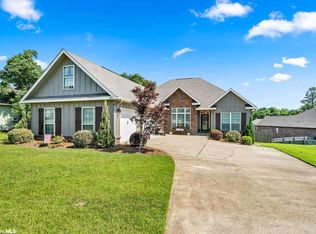
    Do not miss this former model home with all the bells and whistles! This cul-dec-sac, flat, fenced yard has so much curb appeal and lots of parking. Once you are through the front door the soaring ceilings, arched doorway, heavy crown molding, and hard wood floors seperate the two front guest bedrooms and full bath with granite from the open living area. The gourmet eat in kitchen boasts stainless appliances, granite, recess lighting, tile floors, large pantry, and an extra long breakfast bar that looks into the living area with raised ceiling. Upstairs the bonus room has endless options and can be used as a 4th bedroom/office/gameroom/media space. The massive master suite with boxed ceiling is split from the other bedrooms and has space for a seating area and large furniture; the master bather has double vanity, granite counter tops, garden tub, and seperate shower. Enjoy more entertaining space in the sunroom that exits to a covered back porch

    This property is off market, which means it's not currently listed for sale or rent on Zillow. This may be different from what's available on other websites or public sources.

    Facts & features

    Interior

    Bedrooms & bathrooms
    • Bedrooms: 4
    • Bathrooms: 2
    • Full bathrooms: 2
    Heating
    • Forced air, Electric
    Cooling
    • Central
    Appliances
    • Included: Dishwasher, Microwave, Range / Oven
    Features
    • 9+ Ceiling, RaisedCeiling
    • Flooring: Tile, Carpet
    • Has fireplace: Yes
    Interior area
    • Total interior livable area: 2,237 sqft

    Property

    Parking
    • Total spaces: 2
    • Parking features: Garage - Attached
    Features
    • Exterior features: Wood, Brick
    Lot
    • Size: 0.26 Acres
    Details
    • Parcel number: R023402030000009038

    Construction

    Type & style
    • Home type: SingleFamily
    Materials
    • brick
    • Roof: Composition
    Condition
    • Year built: 2013

    Utilities & green energy

    • Sewer: Public
    • Utilities for property: Electric

    Community & neighborhood

    Location
    • Region: Mobile

    HOA & financial

    HOA
    • Has HOA: Yes
    • HOA fee: $21 monthly

    Other

    Other facts
    • Bedroom Desc: MBR DOWN, SPLIT
    • Construction Materials: Brick
    • Energy Features: Ceiling Fan, Ridge Vent, Double Panes
    • Heating: Central
    • Lot Description: SUBDIVISION, CulDeSac
    • Miscellaneous: As Is
    • Property Type: Residential
    • Water: PUBLIC
    • Bathroom Features: Separate Shower, Garden Tub
    • Cooling: Central
    • Utilities: Electric
    • Floors: Tile, WW Carpet, Hardwd
    • Interior Features: 9+ Ceiling, RaisedCeiling
    • Porch Type: Back, Front
    • Dining Area Features: Informal, BrkFastBar, LivRm/DinRm, KitArea
    • Amenities: Fence, Deck, Storm Shutters, Fireplace Outside
    • Prop Sub Type: Single Family
    • Sewer: Public
    • Style: Craftsman, Town House
    • Listing Type: EXCLUSIVE RIGHT-TO-SELL
    • Legal Description: LOT 27 TAYLOR POINTE UNIT ONE MBK 117/12 #SEC 03 T
    • Parcel Number: 34-02-03-0-000-009.038

    Price history

    DateEventPrice
    8/22/2019Sold$215,900+0.5%$97/sqft
    Source: Public Record Report a problem
    6/25/2019Price change$214,900-2.3%$96/sqft
    Source: Re/Max Partners #628344 Report a problem
    5/31/2019Listing removed$1,700$1/sqft
    Source: Alabama Coastal Rentals #284471 Report a problem
    5/31/2019Listed for sale$219,900+0.9%$98/sqft
    Source: Re/Max Partners #628344 Report a problem
    5/30/2019Listed for rent$1,700$1/sqft
    Source: Alabama Coastal Rentals #284471 Report a problem
    5/12/2018Listing removed$1,700$1/sqft
    Source: Alabama Coastal Rentals #268646 Report a problem
    4/20/2018Listed for rent$1,700$1/sqft
    Source: Alabama Coastal Rentals #268646 Report a problem
    8/4/2016Listing removed$218,000$97/sqft
    Source: RE/MAX Partners #526742 Report a problem
    7/11/2016Price change$218,000-3.1%$97/sqft
    Source: RE/MAX Partners #526742 Report a problem
    3/28/2016Price change$224,900-0.9%$101/sqft
    Source: RE/MAX Partners #526742 Report a problem
    11/16/2015Listed for sale$227,000+8.1%$101/sqft
    Source: RE/MAX PARTNERS #526742 Report a problem
    1/27/2014Sold$209,900$94/sqft
    Source: Public Record Report a problem

    Public tax history

    YearProperty taxesTax assessment
    2025$1,417 +5.9%$30,600 +5.6%
    2024$1,339 +5.7%$28,980 +5.5%
    2023$1,266 +15.1%$27,480 +14.2%
    2022$1,100 +3.9%$24,060 +3.7%
    2021$1,058 +5.1%$23,200 +4.8%
    2020$1,007 +4.2%$22,140 +3.9%
    2019$966 -6.8%$21,300 +1.4%
    2018$1,036 +5.3%$21,000 +3.9%
    2017$984 $20,220 -5.2%
    2016$984 +514.6%$21,340 +546.7%
    2013$160 $3,300

    Find assessor info on the county website

    Neighborhood: Alderbrook

    Nearby schools

    GreatSchools rating
    Schools provided by the listing agent
    • Elementary: HUTCHENS
    • Middle: CAUSEY
    • High: Baker

    Source: The MLS. This data may not be complete. We recommend contacting the local school district to confirm school assignments for this home.

    Get a cash offer in 3 minutes
    Find out how much your home could sell for in as little as 3 minutes with a no-obligation cash offer.
    Estimated market value
    $318,700
    Get a cash offer in 3 minutes
    Find out how much your home could sell for in as little as 3 minutes with a no-obligation cash offer.
    Estimated market value
    $318,700