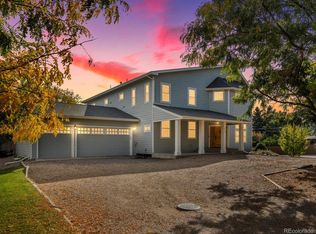
Stunning 4-bedroom, 4-bathroom residence constructed in 2015, situated on a spacious lot set back 80 feet from the street, just a few blocks away from Crown Hill Park. This residence boasts an open and luminous floor plan, flooded with natural light. The kitchen features pristine white cabinetry complemented by a farmhouse sink, granite countertops, and stainless steel appliances, including a gas cooktop, alongside an island and a generously sized pantry.
Two master suites are included, each accompanied by an en-suite bathroom—one conveniently located on the main floor. Upstairs, discover three additional bedrooms, two bathrooms, and a sizable family or recreation room within the expansive loft area featuring a beautiful fireplace. The main floor encompasses a spacious open kitchen, dining space, and family room, alongside a master suite, two bathrooms, and a laundry room.
This property is equipped with a sprinkler system for the huge yard and boasts a sizable deck complete with a covered sitting area. Additionally, the residence features an extra-large two-car garage, heated and insulated for comfort, with an additional concrete pad at the rear, offering potential for expansion.
This home requires no additional work and is ideally situated near various amenities, including the light rail, the Colfax corridor, and offers easy access to prominent locales such as the new Gold’s Marketplace, a community garden just around the corner, Highlands, Sloan's Lake, Downtown Denver, Golden, and I-70 for mountain excursions.
Sold for $845,000
$845,000
9660 W 21st Avenue, Lakewood, CO 80215
4beds
2,783sqft
Single Family Residence
Built in 2015
0.38 Acres Lot
$886,500 Zestimate®
$304/sqft
$3,730 Estimated rent
Home value
$886,500
$842,000 - $931,000
$3,730/mo
Zestimate® history
Owner options
List your home for rent
$3,730/mo
Rent Zestimate®
Find your next renter with Zillow Rental Manager. Plus, with online applications, you can quickly screen prospective tenants – for free.
$3,730/mo
Rent Zestimate®
Refinance and save
$4,884/mo
Est. payment
Refinancing to a lower rate could help reduce your monthly payments and save thousands over the life of the loan.
$4,884/mo
Est. payment
Explore your selling options
Work with a Zillow partner agent
Leverage their expertise and Zillow's premium Showcase listings to get your home seen by more buyers.
Get startedList with your own agent
Get your home in front of millions of buyers by listing it on Zillow.
Learn how to do itSell it yourself
Take full control of how buyers see your home on Zillow by listing For Sale by Owner (FSBO).
List your homeWhat's special
Zillow last checked:
Listing updated:
Listed by:
Mike Olson mikeo@gocorealty.com,
Keller Williams Advantage Realty LLC
Bought with:
Other MLS Non-REcolorado
NON MLS PARTICIPANT
Source: REcolorado as distributed by MLS GRID,MLS#: 3740681
Facts & features
Interior
Bedrooms & bathrooms
- Bedrooms: 4
- Bathrooms: 4
- Full bathrooms: 1
- 3/4 bathrooms: 2
- 1/2 bathrooms: 1
- Main level bathrooms: 2
- Main level bedrooms: 1
Primary bedroom
- Description: Main Floor Primary Suite
- Level: Main
- Area: 266 Square Feet
- Dimensions: 14 x 19
Primary bedroom
- Description: Upper Level Primary Suite
- Level: Upper
- Area: 304 Square Feet
- Dimensions: 19 x 16
Bedroom
- Level: Upper
- Area: 165 Square Feet
- Dimensions: 15 x 11
Bedroom
- Level: Upper
- Area: 190 Square Feet
- Dimensions: 19 x 10
Primary bathroom
- Description: Primary Bathroom
- Level: Main
- Area: 70 Square Feet
- Dimensions: 5 x 14
Primary bathroom
- Description: Primary En-Suite Bath
- Level: Upper
- Area: 66 Square Feet
- Dimensions: 11 x 6
Bathroom
- Description: Main Floor Powder Room
- Level: Main
- Area: 35 Square Feet
- Dimensions: 5 x 7
Bathroom
- Description: Secondary Bathroom
- Level: Upper
- Area: 40 Square Feet
- Dimensions: 8 x 5
Dining room
- Level: Main
- Area: 238 Square Feet
- Dimensions: 17 x 14
Family room
- Description: Large Loft With Fireplace
- Level: Upper
- Area: 493 Square Feet
- Dimensions: 29 x 17
Kitchen
- Level: Main
- Area: 154 Square Feet
- Dimensions: 11 x 14
Laundry
- Level: Main
- Area: 60 Square Feet
- Dimensions: 6 x 10
Living room
- Description: Open Concept Main Living Area
- Level: Main
- Area: 234 Square Feet
- Dimensions: 18 x 13
Heating
- Forced Air
Cooling
- Central Air
Appliances
- Included: Cooktop, Dishwasher, Disposal, Dryer, Microwave, Oven, Range Hood, Refrigerator, Washer
- Laundry: In Unit
Features
- Granite Counters, High Ceilings, High Speed Internet, Open Floorplan, Pantry, Primary Suite, Smoke Free
- Flooring: Carpet, Tile, Wood
- Windows: Double Pane Windows
- Basement: Crawl Space
- Number of fireplaces: 1
- Fireplace features: Family Room, Gas
Interior area
- Total structure area: 2,783
- Total interior livable area: 2,783 sqft
- Finished area above ground: 2,783
Property
Parking
- Total spaces: 2
- Parking features: Garage
- Garage spaces: 2
Features
- Levels: Two
- Stories: 2
- Patio & porch: Covered, Deck, Front Porch, Patio
- Exterior features: Garden, Private Yard, Rain Gutters
- Fencing: Partial
Lot
- Size: 0.38 Acres
- Features: Cul-De-Sac
Details
- Parcel number: 055502
- Zoning: RES
- Special conditions: Standard
Construction
Type & style
- Home type: SingleFamily
- Architectural style: Traditional
- Property subtype: Single Family Residence
Materials
- Brick, Frame, Wood Siding
- Roof: Composition
Condition
- Updated/Remodeled
- Year built: 2015
Utilities & green energy
- Sewer: Public Sewer
- Water: Public
Community & HOA
Community
- Security: Video Doorbell
- Subdivision: Westmoor Acres
HOA
- Has HOA: No
Location
- Region: Lakewood
Financial & listing details
- Price per square foot: $304/sqft
- Tax assessed value: $950,166
- Annual tax amount: $4,565
- Date on market: 4/5/2024
- Listing terms: Cash,Conventional,FHA,VA Loan
- Exclusions: Seller's Personal Property
- Ownership: Individual
Price history
| Date | Event | Price |
|---|---|---|
| 7/19/2024 | Sold | $845,000-0.6%$304/sqft |
Source:  REcolorado as distributed by MLS GRID #3740681 Report a problem REcolorado as distributed by MLS GRID #3740681 Report a problem | ||
| 6/19/2024 | Pending sale | $849,900$305/sqft |
Source: REcolorado as distributed by MLS GRID #3740681 Report a problem | ||
| 6/11/2024 | Price change | $849,900-2.9%$305/sqft |
Source: REcolorado as distributed by MLS GRID #3740681 Report a problem | ||
| 5/15/2024 | Price change | $874,900-2.2%$314/sqft |
Source: REcolorado as distributed by MLS GRID #3740681 Report a problem | ||
| 4/5/2024 | Listed for sale | $895,000+44.4%$322/sqft |
Source: REcolorado as distributed by MLS GRID #3740681 Report a problem | ||
| 9/5/2018 | Sold | $620,000+1.8%$223/sqft |
Source: Public Record Report a problem | ||
| 8/7/2018 | Pending sale | $609,000$219/sqft |
Source: Keller Williams Advantage Realty LLC #9930433 Report a problem | ||
| 8/2/2018 | Listed for sale | $609,000$219/sqft |
Source: Keller Williams Advantage Realty LLC #9930433 Report a problem | ||
| 7/30/2018 | Pending sale | $609,000$219/sqft |
Source: Keller Williams Advantage Realty #9930433 Report a problem | ||
| 7/26/2018 | Price change | $609,000-4.1%$219/sqft |
Source: Keller Williams Advantage Realty #9930433 Report a problem | ||
| 7/9/2018 | Price change | $635,000-2.2%$228/sqft |
Source: Keller Williams Advantage Realty #9930433 Report a problem | ||
| 6/20/2018 | Listed for sale | $649,000-0.2%$233/sqft |
Source: Keller Williams Advantage Realty LLC #9930433 Report a problem | ||
| 5/18/2018 | Listing removed | $650,000$234/sqft |
Source: Keller Williams Advantage Realty #4207356 Report a problem | ||
| 4/17/2018 | Price change | $650,000-1.4%$234/sqft |
Source: Keller Williams Advantage Realty #4207356 Report a problem | ||
| 4/9/2018 | Price change | $659,000-1.6%$237/sqft |
Source: Keller Williams Advantage Realty #4207356 Report a problem | ||
| 3/12/2018 | Price change | $669,900-0.7%$241/sqft |
Source: Keller Williams Advantage Realty #4207356 Report a problem | ||
| 1/15/2018 | Price change | $674,900-3.4%$243/sqft |
Source: Denver West #4207356 Report a problem | ||
| 12/8/2017 | Listed for sale | $699,000+37.3%$251/sqft |
Source: Keller Williams Advantage Realty LLC #4207356 Report a problem | ||
| 9/30/2015 | Sold | $509,000+161%$183/sqft |
Source: Public Record Report a problem | ||
| 8/1/2014 | Sold | $195,000-7.1%$70/sqft |
Source: Public Record Report a problem | ||
| 7/16/2014 | Price change | $210,000-6.7%$75/sqft |
Source: christine pearsone Real Estate LLC #4679518 Report a problem | ||
| 7/10/2014 | Price change | $225,000-6.3%$81/sqft |
Source: christine pearsone Real Estate LLC #4679518 Report a problem | ||
| 6/13/2014 | Listed for sale | $240,000+60.1%$86/sqft |
Source: christine pearsone Real Estate LLC #4679518 Report a problem | ||
| 8/21/2013 | Sold | $149,900-16.7%$54/sqft |
Source: Public Record Report a problem | ||
| 6/20/2013 | Listed for sale | $179,900+5.9%$65/sqft |
Source: Colorado Homescapes LLC #1200060 Report a problem | ||
| 6/18/2007 | Sold | $169,900+74.3%$61/sqft |
Source: Public Record Report a problem | ||
| 3/4/1994 | Sold | $97,500$35/sqft |
Source: Public Record Report a problem | ||
Public tax history
| Year | Property taxes | Tax assessment |
|---|---|---|
| 2025 | $4,589 +0.5% | $59,386 +17.3% |
| 2024 | $4,565 +19% | $50,618 |
| 2023 | $3,836 -1.4% | $50,618 +21.7% |
| 2022 | $3,891 +12.5% | $41,579 -2.8% |
| 2021 | $3,458 | $42,775 +12% |
| 2020 | $3,458 +1.3% | $38,188 |
| 2019 | $3,413 +6.3% | $38,188 +9.9% |
| 2018 | $3,212 | $34,754 |
| 2017 | $3,212 +25% | $34,754 +18.9% |
| 2016 | $2,570 | $29,238 |
| 2015 | $2,570 +81.5% | $29,238 +96.2% |
| 2014 | $1,416 +0.4% | $14,901 |
| 2013 | $1,411 +2.1% | $14,901 -0.6% |
| 2012 | $1,382 +6.6% | $14,995 |
| 2011 | $1,297 +0.2% | $14,995 +5.9% |
| 2010 | $1,295 -8.3% | $14,160 |
| 2009 | $1,412 +0.2% | $14,160 -8.1% |
| 2008 | $1,408 -2.9% | $15,400 |
| 2007 | $1,450 +2.3% | $15,400 -2% |
| 2006 | $1,416 +2.2% | $15,710 +4.6% |
| 2005 | $1,386 +9.2% | $15,020 |
| 2004 | $1,269 -9.2% | $15,020 |
| 2003 | $1,397 +1.6% | $15,020 -7.9% |
| 2002 | $1,376 +37.2% | $16,300 +50.2% |
| 2001 | $1,002 -0.9% | $10,850 |
| 2000 | $1,012 | $10,850 |
Find assessor info on the county website
Neighborhood: Morse Park
Nearby homes
- $658,1001 bd1 ba687 sqft9620 W 21st Ave, Lakewood, CO 80215Off Market
- $544,2003 bd2 ba1.2k sqft9680 W 21st Ave, Lakewood, CO 80215Off Market
- $807,0004 bd3 ba1.3k sqft8660 W 21st Ave, Lakewood, CO 80215Off Market
- $1,049,0004 bd5 ba6k sqft2100 Iris St, Lakewood, CO 80215Sold
- $980,5005 bd4 ba3.5k sqft2096 Iris St, Lakewood, CO 80215Off Market
- $589,0005 bd2 ba1.1k sqft9665 W 21st Ave, Lakewood, CO 80215Off Market
- $687,0004 bd3 ba2.3k sqft9655 W 21st Ave, Lakewood, CO 80215Off Market
- $604,1003 bd2 ba1.4k sqft2094 Iris St, Lakewood, CO 80215Off Market
Nearby schools
GreatSchools rating
- 4/10Slater Elementary SchoolGrades: PK-5Distance: 0.7 mi
- 4/10Creighton Middle SchoolGrades: 6-8Distance: 2 mi
- 7/10Lakewood High SchoolGrades: 9-12Distance: 1.3 mi
Schools provided by the listing agent
- Elementary: Slater
- Middle: Creighton
- High: Lakewood
- District: Jefferson County R-1
Source: REcolorado as distributed by MLS GRID. This data may not be complete. We recommend contacting the local school district to confirm school assignments for this home.
Get a cash offer in 3 minutes
Find out how much your home could sell for in as little as 3 minutes with a no-obligation cash offer.
Estimated market value
$886,500
Get a cash offer in 3 minutes
Find out how much your home could sell for in as little as 3 minutes with a no-obligation cash offer.
Estimated market value
$886,500
- Colorado
- Jefferson County
- Lakewood
- 80215
- Morse Park
- 9660 W 21st Avenue
Nearby cities
Nearby neighborhoods
Nearby zip codes
Other Lakewood Topics
