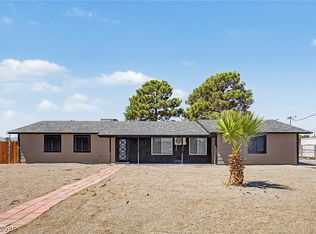
The classiс dеѕign of thiѕ onе-story single‐famіly ranch style home offers an inviting retreat in Las Vegas. Spanning 2,032 square feet of living space, the home provides a sophisticated layout featuring three bedrooms and two full bathrooms. Warmth and elegant function combine within the interior, which features ceiling fan(s) and shutters.
Great care is reflected in the kitchen area, which comes equipped with all new high end appliances for effortless culinary preparation. Each room offers a serene atmosphere, ideal for quiet relaxation and peaceful evenings.
Outdoor living is highlighted by a private yard situated on a one acre lot. The exterior amenities support a variety of refined outdoor activities and storage needs, featuring a patio, a covered patio, a shed, a tack room, and back yard access. Plenty of space for horses, rv parking and more! A pool on the property offers a refreshing escape and a centerpiece for serene outdoor enjoyment.
This property presents a rare opportunity to experience expansive outdoor space and functional single-story living. You are invited to schedule a private tour to experience this serene property in person.
Active
$850,000
9660 W Ann Rd, Las Vegas, NV 89149
3beds
2,032sqft
Single Family Residence
Built in 1979
0.95 Acres Lot
$835,300 Zestimate®
$418/sqft
$-- HOA
What's special
Rv parkingTack roomPool on the propertyCovered patioExpansive outdoor spaceThree bedrooms
- 3 days
- 377
- 22
Likely to sell faster than
Zillow last checked:
Listing updated:
Listed by:
John A. Gobber B.1002634 702-400-4280,
Renaissance Realty Inc
Source: LVR,MLS#: 2820377 Originating MLS: Greater Las Vegas Association of Realtors Inc
Originating MLS: Greater Las Vegas Association of Realtors IncFacts & features
Interior
Bedrooms & bathrooms
- Bedrooms: 3
- Bathrooms: 2
- Full bathrooms: 1
- 3/4 bathrooms: 1
Primary bedroom
- Description: Ceiling Fan,Ceiling Light,Walk-In Closet(s)
- Dimensions: 16x14
Bedroom 2
- Description: Ceiling Fan,Ceiling Light,Closet
- Dimensions: 18x16
Bedroom 3
- Description: Ceiling Fan,Ceiling Light,Closet
- Dimensions: 12x10
Primary bathroom
- Description: Double Sink,Shower Only
Family room
- Description: Ceiling Fan
- Dimensions: 18x18
Kitchen
- Description: Island,Lighting Recessed,Other,Pantry,Quartz Countertops,Tile Flooring
Living room
- Description: Formal,Front
- Dimensions: 18x18
Heating
- Central, Electric, Multiple Heating Units
Cooling
- Central Air, Electric, 2 Units
Appliances
- Included: Built-In Electric Oven, Dishwasher, Electric Cooktop, Disposal, Microwave, Refrigerator
- Laundry: Electric Dryer Hookup, In Garage
Features
- Bathroom on Main Level, Bedroom on Main Level, Ceiling Fan(s), Full Bath on Main Level, Primary Downstairs, Window Treatments
- Flooring: Tile
- Windows: Double Pane Windows, Low-Emissivity Windows, Plantation Shutters
- Number of fireplaces: 2
- Fireplace features: Family Room, Living Room, Wood Burning
Interior area
- Total structure area: 2,032
- Total interior livable area: 2,032 sqft
Video & virtual tour
Property
Parking
- Total spaces: 2
- Parking features: Attached, Garage, Garage Door Opener, Inside Entrance, Private, RV Gated, RV Access/Parking, RV Paved, Shelves
- Attached garage spaces: 2
Features
- Stories: 1
- Patio & porch: Covered, Patio
- Exterior features: Patio, Private Yard, Shed
- Has private pool: Yes
- Pool features: In Ground, Private
- Has spa: Yes
- Spa features: In Ground
- Fencing: Block,Back Yard
- Has view: Yes
- View description: Mountain(s)
Lot
- Size: 0.95 Acres
- Features: 1 to 5 Acres, 1/4 to 1 Acre Lot, Desert Landscaping, Landscaped, Rocks, Synthetic Grass, Trees
Details
- Additional structures: Shed(s)
- Parcel number: 12530403004
- Zoning description: Horses Permitted,Single Family
- Horses can be raised: Yes
- Horse amenities: Corral(s), Horses Allowed, Tack Room
Construction
Type & style
- Home type: SingleFamily
- Architectural style: One Story
- Property subtype: Single Family Residence
Materials
- Frame, Stucco
- Roof: Tile
Condition
- Resale
- Year built: 1979
Utilities & green energy
- Electric: Photovoltaics None
- Sewer: Septic Tank
- Water: Private, Well
- Utilities for property: Underground Utilities, Septic Available
Green energy
- Energy efficient items: Windows
Community & HOA
HOA
- Has HOA: No
- Amenities included: None
Location
- Region: Las Vegas
Financial & listing details
- Price per square foot: $418/sqft
- Tax assessed value: $419,983
- Annual tax amount: $2,596
- Date on market: 9/20/2026
- Listing agreement: Exclusive Right To Sell
- Listing terms: Cash,Conventional,Owner Will Carry,VA Loan
- Ownership: Single Family Residential
Estimated market value
$835,300
$794,000 - $877,000
$3,741/mo
Price history
| Date | Event | Price |
|---|---|---|
| 9/20/2026 | Listed for sale | $850,000$418/sqft |
Source:  LVR #2820377 Report a problem LVR #2820377 Report a problem | ||
| 9/18/2026 | Listing removed | $850,000$418/sqft |
Source: LVR #2691385 Report a problem | ||
| 6/15/2026 | Price change | $850,000-7.1%$418/sqft |
Source: LVR #2691385 Report a problem | ||
| 6/8/2026 | Price change | $915,000-1.6%$450/sqft |
Source: LVR #2691385 Report a problem | ||
| 5/21/2026 | Price change | $930,000-4.6%$458/sqft |
Source: LVR #2691385 Report a problem | ||
| 4/16/2026 | Price change | $975,000-2.5%$480/sqft |
Source: LVR #2691385 Report a problem | ||
| 3/26/2026 | Price change | $1,000,000-2.4%$492/sqft |
Source: LVR #2691385 Report a problem | ||
| 2/25/2026 | Price change | $1,025,000-4.7%$504/sqft |
Source: LVR #2691385 Report a problem | ||
| 1/16/2026 | Price change | $1,075,000-2.3%$529/sqft |
Source: LVR #2691385 Report a problem | ||
| 8/7/2025 | Price change | $1,100,000-4.3%$541/sqft |
Source: LVR #2691385 Report a problem | ||
| 6/24/2025 | Price change | $1,150,000-4.2%$566/sqft |
Source: LVR #2691385 Report a problem | ||
| 6/12/2025 | Listed for sale | $1,200,000+82.1%$591/sqft |
Source: LVR #2691385 Report a problem | ||
| 11/30/2021 | Sold | $659,000$324/sqft |
Source: LVR #2326401 Report a problem | ||
| 10/7/2021 | Contingent | $659,000$324/sqft |
Source: LVR #2326401 Report a problem | ||
| 9/29/2021 | Price change | $659,000-2.4%$324/sqft |
Source: LVR #2326401 Report a problem | ||
| 9/20/2021 | Price change | $675,000-3.4%$332/sqft |
Source: LVR #2326401 Report a problem | ||
| 8/28/2021 | Listed for sale | $699,000$344/sqft |
Source: LVR #2326401 Report a problem | ||
Public tax history
| Year | Property taxes | Tax assessment |
|---|---|---|
| 2026 | $2,674 +3% | $146,994 -20.1% |
| 2025 | $2,596 +3% | $183,898 +1.6% |
| 2024 | $2,521 +3% | $181,061 +38.7% |
| 2023 | $2,448 +3% | $130,495 +18.4% |
| 2022 | $2,376 +3% | $110,257 -7.4% |
| 2021 | $2,307 +3% | $119,006 -4.3% |
| 2020 | $2,239 +3% | $124,337 +21.3% |
| 2019 | $2,174 +5.7% | $102,471 |
| 2018 | $2,057 | $102,471 +3.9% |
| 2017 | $2,057 | $98,614 +9.9% |
| 2016 | $2,057 +3.2% | $89,709 +22.8% |
| 2015 | $1,993 | $73,044 +2.4% |
| 2014 | $1,993 | $71,299 |
| 2013 | -- | $71,299 -0.8% |
| 2012 | -- | $71,839 -8.3% |
| 2011 | -- | $78,372 +0.8% |
| 2010 | -- | $77,768 -28.9% |
| 2009 | -- | $109,407 |
| 2008 | -- | $109,407 -22.2% |
| 2007 | -- | $140,555 -7.4% |
| 2006 | -- | $151,734 +44% |
| 2005 | -- | $105,375 +30% |
| 2004 | -- | $81,085 +9.8% |
| 2003 | -- | $73,836 +7.7% |
| 2002 | -- | $68,530 +8.8% |
| 2001 | -- | $62,980 |
Find assessor info on the county website
Monthly payment
Est. payment
Payment breakdown
Explore the cost of this home by adjusting the details. Changes won't be saved.Climate risks
Neighborhood: Centennial Hills
Nearby schools
Schools provided by the listing agent
- Elementary: Darnell, Marshall C,Darnell, Marshall C
- Middle: Escobedo Edmundo
- High: Centennial
Source: LVR. This data may not be complete. We recommend contacting the local school district to confirm school assignments for this home.
- $1,041,3004 bd3 ba2.7k sqft5635 Willow Canyon St, Las Vegas, NV 89149Off Market
- $848,4004 bd2 ba3.3k sqft9680 W Ann Rd, Las Vegas, NV 89149Off Market
- $1,048,5004 bd4 ba2.8k sqft5615 Willow Canyon St, Las Vegas, NV 89149Off Market

- $1,147,5004 bd3 ba3k sqft5655 Willow Canyon St, Las Vegas, NV 89149Off Market
Similar homes
- $689,0004 bd3 ba2.7k sqft5205 Coral Glow Ct, Las Vegas, NV 89149For Sale
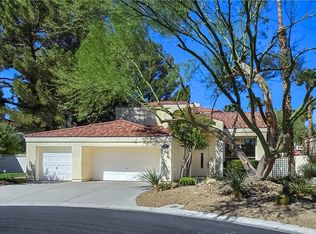 MLS ID #2820736, Glen Diacri, Realty ONE Group, Inc. LVR
 - $849,9004 bd3 ba2.9k sqft9369 Thunder Basin Ave, Las Vegas, NV 89149For Sale
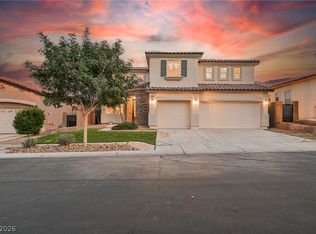 MLS ID #2815768, Brianna Haworth, Wedgewood Homes Realty, LLC. LVR
 - $849,9003 bd3 ba2.5k sqft7310 Fruitful Harvest Ave, Las Vegas, NV 89131For Sale
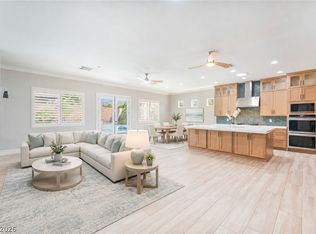 MLS ID #2812909, Joseph Tinnel, LPT Realty, LLC. LVR
 - $780,0003 bd2 ba1.4k sqft7208 Boyd Ln, Las Vegas, NV 89131For Sale
 MLS ID #2816275, John A. Gobber, Renaissance Realty Inc. LVR
