Skip main navigation
Sold for $199,900
  • $199,900

    9660 Whalers Wharf, Dayton, OH 45458

    2beds
    1,140sqft
    Condominium
    Built in 1986
    -- sqft lot
    $-- Zestimate®
    $175/sqft
    $1,470 Estimated rent

    Home value

    Not available

    Estimated sales range

    Not available

    $1,470/mo

    Zestimate® history
    Loading
    Loading...

    Owner options

    List your home for rent

    $1,470/mo

    Rent Zestimate®

    Find your next renter with Zillow Rental Manager. Plus, with online applications, you can quickly screen prospective tenants – for free.

    Learn more

    $1,470/mo

    Rent Zestimate®

    Refinance and save

    $1,732/mo

    Est. payment

    Refinancing to a lower rate could help reduce your monthly payments and save thousands over the life of the loan.

    See today's rates

    $1,732/mo

    Est. payment

    Explore your selling options

    Work with a Zillow partner agent

    Leverage their expertise and Zillow's premium Showcase listings to get your home seen by more buyers.

    Get started

    List with your own agent

    Get your home in front of millions of buyers by listing it on Zillow.

    Learn how to do it

    Sell it yourself

    Take full control of how buyers see your home on Zillow by listing For Sale by Owner (FSBO).

    List your home

    What's special

    Versatile loft spaceNew deckPeaceful water viewsSoaring ceilingsGenerously sized bedroomsSerene pond viewsCozy breakfast room
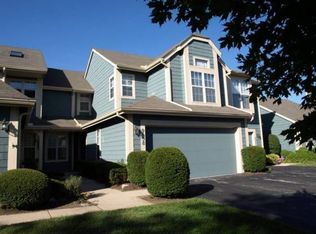
    Step into coastal comfort with this charming, move-in-ready 2 bedroom, 1.5 bath condo in the desirable Nantucket Landing community. From the moment you enter, you'll be captivated by the relaxing ambiance and thoughtful design of this well-maintained home. The spacious great room features soaring ceilings, a skylight, and large windows that flood the space with natural light. A wood-burning fireplace and built-in shelving add warmth and character, making it a perfect place to unwind or entertain. The kitchen was completely renovated just 2 years ago and boasts modern updates including luxury vinyl plank (LVP) flooring, soft-close cabinets and drawers, and sleek granite countertops. Enjoy meals at the bar top or in the cozy breakfast room with serene pond views just outside your door. Step out onto the new deck and relax or host gatherings while overlooking peaceful water views. The main floor also includes a half bath and a convenient laundry room. Upstairs, you’ll find two generously sized bedrooms, a full bath, and a versatile loft space—ideal for a home office or reading nook. The primary bedroom features a window seat, walk-in closet and direct access to the full bath for added convenience. The home has a 1 car garage with WIFI enabled opener for smart, remote access. The roof and skylight were replaced by the association in 2022 for peace of mind. Community amenities include a swimming pool, beautifully maintained grounds, and tranquil pond views. The HOA covers exterior maintenance, snow removal, landscaping, mowing, water, and trash—giving you more time to enjoy a low-maintenance lifestyle. With its proximity to shopping, dining, and vibrant downtown Centerville, you’ll love the convenience of this prime location. Don’t miss out on your opportunity-schedule your private tour today!

    Zillow last checked:

    Listing updated:

    Listed by:

    Cynthia L Shurts (937)848-6255,

    Keller Williams Advisors Rlty,

    Don E Shurts Jr 937-241-2124,

    Keller Williams Advisors Rlty

    Bought with:

    Daniel Liles, 2018005057

    Coldwell Banker Heritage

    Source: DABR MLS,MLS#: 936384MLS LogoOriginating MLS: Dayton Area Board of REALTORS

    Facts & features

    Interior

    Bedrooms & bathrooms
    • Bedrooms: 2
    • Bathrooms: 2
    • Full bathrooms: 1
    • 1/2 bathrooms: 1
    • Main level bathrooms: 1
    Primary bedroom
    • Level: Second
    • Dimensions: 19 x 13
    Bedroom
    • Level: Second
    • Dimensions: 11 x 10
    Breakfast room nook
    • Level: Main
    • Dimensions: 10 x 8
    Great room
    • Level: Main
    • Dimensions: 27 x 13
    Kitchen
    • Level: Main
    • Dimensions: 10 x 7
    Loft
    • Level: Second
    • Dimensions: 10 x 7
    Heating
    • Electric, Heat Pump
    Cooling
    • Heat Pump
    Appliances
    • Included: Dishwasher, Microwave, Range, Refrigerator, Electric Water Heater
    Features
    • Cathedral Ceiling(s), Granite Counters, Remodeled, Walk-In Closet(s)
    • Windows: Skylight(s), Vinyl
    • Number of fireplaces: 1
    • Fireplace features: One, Glass Doors, Wood Burning
    Interior area
    • Total structure area: 1,140
    • Total interior livable area: 1,140 sqft

    Property

    Parking
    • Total spaces: 1
    • Parking features: Attached, Garage, One Car Garage, Garage Door Opener
    • Attached garage spaces: 1
    Features
    • Levels: One and One Half
    • Patio & porch: Deck
    • Exterior features: Deck
    Lot
    • Size: 906 Square Feet
    • Dimensions: 905
    Details
    • Parcel number: O67508030004
    • Zoning: Residential
    • Zoning description: Residential

    Construction

    Type & style
    • Home type: Condo
    • Property subtype: Condominium
    Materials
    • Cedar
    • Foundation: Slab
    Condition
    • Year built: 1986

    Utilities & green energy

    • Water: Public
    • Utilities for property: Sewer Available, Water Available

    Community & HOA

    Community
    • Security: Smoke Detector(s)
    • Subdivision: Nantucket Landing Condo
    HOA
    • Has HOA: No
    • Amenities included: Pool, Trash, Water
    • Services included: Maintenance Grounds, Maintenance Structure, Pool(s), Snow Removal, Trash, Water, Insurance
    • HOA fee: $317 monthly
    • HOA name: Apple Management
    • HOA phone: 937-291-1740
    Location
    • Region: Dayton

    Financial & listing details

    • Price per square foot: $175/sqft
    • Tax assessed value: $155,110
    • Annual tax amount: $3,646
    • Date on market: 6/13/2025
    • Listing terms: Conventional

    Price history

    DateEventPrice
    7/17/2025Sold$199,900$175/sqft
    Source: DABR MLS #936384 Report a problem
    6/15/2025Pending sale$199,900$175/sqft
    Source: DABR MLS #936384 Report a problem
    6/13/2025Listed for sale$199,900$175/sqft
    Source: DABR MLS #936384 Report a problem

    Public tax history

    YearProperty taxesTax assessment
    2025$3,646 -0.2%$54,290
    2024$3,652 +8.8%$54,290
    2023$3,356 +7.4%$54,290 +35.8%
    2022$3,124 +27.4%$39,970
    2021$2,452 -21.6%$39,970
    2020$3,129 +3.5%$39,970 +15.9%
    2019$3,023 +11.9%$34,500
    2018$2,701 +1.1%$34,500
    2017$2,672 +1%$34,500 +7.1%
    2016$2,647 -0.2%$32,210
    2015$2,652 +1.8%$32,210
    2014$2,604 +5.5%$32,210 -4.1%
    2011$2,468 -1.7%$33,590 -3.5%
    2010$2,511 +2.1%$34,810
    2009$2,459 +8.6%$34,810
    2008$2,265 $34,810
    Find assessor info on the county website

    Neighborhood: 45458

    Nearby schools

    GreatSchools rating
    Schools provided by the listing agent
    • District: Centerville

    Source: DABR MLS. This data may not be complete. We recommend contacting the local school district to confirm school assignments for this home.

    Get pre-qualified for a loan
    At Zillow Home Loans, we can pre-qualify you in as little as 5 minutes with no impact to your credit score.

    An equal housing lender. NMLS #10287.