Skip main navigation
Sold for $993,000
  • $993,000

    96605 Soap Creek Dr, Fernandina Beach, FL 32034

    4beds
    2,699sqft
    Single Family Residence
    Built in 2018
    0.25 Acres Lot
    $991,000 Zestimate®
    $368/sqft
    $3,685 Estimated rent

    Home value

    $991,000

    $902,000 - $1.09M

    $3,685/mo

    Zestimate® history
    Loading
    Loading...

    Owner options

    List your home for rent

    $3,685/mo

    Rent Zestimate®

    Find your next renter with Zillow Rental Manager. Plus, with online applications, you can quickly screen prospective tenants – for free.

    Learn more

    $3,685/mo

    Rent Zestimate®

    Refinance and save

    $7,169/mo

    Est. payment

    Refinancing to a lower rate could help reduce your monthly payments and save thousands over the life of the loan.

    See today's rates

    $7,169/mo

    Est. payment

    Explore your selling options

    Work with a Zillow partner agent

    Leverage their expertise and Zillow's premium Showcase listings to get your home seen by more buyers.

    Get started

    List with your own agent

    Get your home in front of millions of buyers by listing it on Zillow.

    Learn how to do it

    Sell it yourself

    Take full control of how buyers see your home on Zillow by listing For Sale by Owner (FSBO).

    List your home

    What's special

    Timeless coastal-inspired finishesOpen-concept floor planCommunity poolPropane grill connectionExpansive flex roomPremium wolf appliance packageTennis and pickleball courts
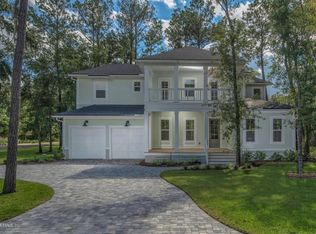
    Custom crafted by Lendry Homes, this exceptional residence in Fernandina Beach offers refined lakeside living within the gated Oyster Bay Harbour community. Designed with timeless coastal-inspired finishes, the home showcases hardwood flooring, solid core interior doors, crown molding and elegant custom wood trim details throughout. The open-concept floor plan was designed for both everyday comfort and effortless entertaining. A gas fireplace anchors the main living space. The chef’s kitchen features a premium Wolf appliance package including a gas cooktop, convection oven, steam oven, and 42-inch counter-depth refrigerator. An oversized walk-in pantry with custom wood shelving, separate beverage bar with sink, and built-in wine refrigerator elevate the home’s functionality and style. The spacious primary suite overlooks the lake and includes dual California Closets walk-in closets and a spa-inspired bath with a soaking tub and electronic shower controls. An expansive flex room offers versatility for a home office, craft room, fitness space, or guest retreat. Additional upgrades include a dedicated storage room in the home, a whole-house generator, tankless water heater, water softener, in-wall pest control system, propane grill connection, and separate HVAC thermostat control in the primary suite. Outdoors, enjoy peaceful lake views from the screened lanai and fenced backyard with gated access. An oversized garage with 18-foot doors provide exceptional practicality. Oyster Bay Harbour residents enjoy a gated coastal lifestyle with a community pool, tennis and pickleball courts, nature trails, and optional membership opportunities at the in-neighborhood Oyster Bay Yacht Club & Marina.

    Zillow last checked:

    Listing updated:

    Listed by:

    Colleen Gerke 904-866-1211,

    CHRISTIE'S INTERNATIONAL REAL ESTATE FIRST COAST

    Bought with:

    Colleen Gerke, 3481902

    CHRISTIE'S INTERNATIONAL REAL ESTATE FIRST COAST

    Source: AINCAR,MLS#: 116076MLS LogoOriginating MLS: Amelia Island-Nassau County Assoc of Realtors Inc

    Facts & features

    Interior

    Bedrooms & bathrooms
    • Bedrooms: 4
    • Bathrooms: 3
    • Full bathrooms: 2
    • Partial bathrooms: 1
    Heating
    • Heat Pump, Zoned
    Cooling
    • Heat Pump, Zoned
    Appliances
    • Included: Some Gas Appliances, Dishwasher, Disposal, Oven, Refrigerator, Water Softener Owned, Stove, Wine Cooler
    Features
    • Wet Bar, Ceiling Fan(s), Fireplace, Storage, Shutters, Cable TV, Window Treatments
    • Windows: Insulated Windows, Blinds, Plantation Shutters
    • Has fireplace: Yes
    Interior area
    • Total structure area: 2,699
    • Total interior livable area: 2,699 sqft

    Property

    Parking
    • Total spaces: 2
    • Parking features: Two Car Garage, Garage Door Opener
    • Garage spaces: 2
    Features
    • Levels: One
    • Stories: 1
    • Patio & porch: Rear Porch, Covered, Front Porch, Patio, Screened
    • Exterior features: Fence, Sprinkler/Irrigation
    • Pool features: Community
    • Waterfront features: Deep Water
    Lot
    • Size: 0.25 Acres
    • Dimensions: 0.2544 acre
    Details
    • Parcel number: 463N28620500760000
    • Zoning: PUD
    • Special conditions: None

    Construction

    Type & style
    • Home type: SingleFamily
    • Architectural style: One Story
    • Property subtype: Single Family Residence
    Materials
    • Fiber Cement
    • Roof: Shingle
    Condition
    • Resale
    • Year built: 2018
    Details
    • Builder name: Lendry

    Utilities & green energy

    • Sewer: Public Sewer
    • Water: Public
    • Utilities for property: Cable Available
    Green energy
    • Energy efficient items: Insulation

    Community & HOA

    Community
    • Features: Gated, Marina, Pool
    • Security: Security System, Gated Community
    • Subdivision: Oyster Bay
    HOA
    • Has HOA: Yes
    • HOA fee: $425 quarterly
    Location
    • Region: Fernandina Beach

    Financial & listing details

    • Price per square foot: $368/sqft
    • Tax assessed value: $842,224
    • Annual tax amount: $4,628
    • Date on market: 5/21/2026
    • Cumulative days on market: 15 days
    • Listing terms: Cash,Conventional
    • Road surface type: Paved

    Price history

    DateEventPrice
    7/14/2026Sold$993,000-3.1%$368/sqft
    Source: AINCAR #116076 Report a problem
    6/6/2026Pending sale$1,025,000$380/sqft
    Source: AINCAR #116076 Report a problem
    5/21/2026Listed for sale$1,025,000+877.1%$380/sqft
    Source: AINCAR #116076 Report a problem
    10/10/2017Sold$104,900$39/sqft
    Source: Public Record Report a problem

    Public tax history

    YearProperty taxesTax assessment
    2025$4,628 +1.3%$341,785 +2.9%
    2024$4,568 +1.3%$332,153 +3%
    2023$4,510 +10.1%$322,479 +3%
    2022$4,096 +3.7%$313,086 +7.3%
    2021$3,951 +0.2%$291,824 +1.4%
    2020$3,945 -34.4%$287,795 -22.7%
    2019$6,013 $372,412 +280%
    2018$6,013 +275.5%$98,000 +30.7%
    2017$1,602 +58.3%$75,000 +36.4%
    2016$1,012 +10.9%$55,000 +10%
    2015$912 +16%$50,000
    2014$786 $50,000
    Find assessor info on the county website

    Neighborhood: 32034

    Nearby schools

    GreatSchools rating
    Get a cash offer in 3 minutes
    Find out how much your home could sell for in as little as 3 minutes with a no-obligation cash offer.
    Estimated market value
    $991,000
    Get a cash offer in 3 minutes
    Find out how much your home could sell for in as little as 3 minutes with a no-obligation cash offer.
    Estimated market value
    $991,000