9661 - 9671 Maureen Drive is a heavily renovated 12-unit multifamily community located in Garden Grove, California. Constructed in 1958 and extensively renovated in 2025, the property features a desirable unit mix of 12 two-bed/one-bath units across a combination of single-story buildings and a two-story structure with ground-level garages, offering units with no neighbors above or below. Ownership has completed a comprehensive renovation program across all units, with improvements ranging from upgraded flooring, fixtures, and fresh interior paint to fully renovated unit interiors. Multiple units have already achieved market-leading rents for comparable properties in the area, demonstrating strong in-place income. The property sits on a 0.44-acre parcel and offers a strong parking ratio with 12 single-car garages and 4 surface spaces, along with on-site laundry, security doors, and a central courtyard that supports tenant appeal and retention. 9661 - 9671 Maureen Drive represents a compelling opportunity to acquire a renovated asset with proven rental performance and immediate income upside.
For sale
Listed by: Marcus & Millichap RE Invest • Tyler Leeson • Contact: tleeson@marcusmillichap.com
Price cut: $50K (8/3)
$4,675,000
9661-9671 Maureen Dr, Garden Grove, CA 92841
24beds
12baths
8,329sqft
Multi Family
Built in 1958
-- sqft lot
$4,361,900 Zestimate®
$561/sqft
$-- HOA
What's special
- 117 days |
- 125 |
- 2 |
Zillow last checked:
Listing updated:
Listed by:
Tyler Leeson DRE #01451551 tleeson@marcusmillichap.com,
Marcus & Millichap RE Invest
Source: CRMLS,MLS#: OC26091653 Originating MLS: California Regional MLS
Originating MLS: California Regional MLSFacts & features
Interior
Bedrooms & bathrooms
- Bedrooms: 24
- Bathrooms: 12
Appliances
- Laundry: Common Area
Features
- Common walls with other units/homes: No Common Walls
Interior area
- Total structure area: 8,329
- Total interior livable area: 8,329 sqft
Property
Parking
- Total spaces: 16
- Parking features: Garage
- Garage spaces: 12
- Uncovered spaces: 4
Features
- Levels: Two
- Stories: 2
- Entry location: First level
- Pool features: None
Lot
- Size: 0.44 Acres
- Features: Street Level
Details
- Parcel number: 13210114
- Special conditions: Standard
Construction
Type & style
- Home type: MultiFamily
- Property subtype: Multi Family
Condition
- New construction: No
- Year built: 1958
Utilities & green energy
- Sewer: Public Sewer
- Water: Public
Community & HOA
Community
- Features: Curbs, Gutter(s), Street Lights, Sidewalks
- Subdivision: Other
Location
- Region: Garden Grove
Financial & listing details
- Price per square foot: $561/sqft
- Date on market: 4/28/2026
- Cumulative days on market: 117 days
- Listing terms: Cash,Cash to New Loan,Conventional,1031 Exchange
Estimated market value
$4,361,900
$4.14M - $4.58M
$2,696/mo
Price history
| Date | Event | Price |
|---|---|---|
| 8/3/2026 | Price change | $4,675,000-1.1%$561/sqft |
Source:  CRMLS #OC26091653 Report a problem CRMLS #OC26091653 Report a problem | ||
| 7/22/2026 | Listed for sale | $4,725,000$567/sqft |
Source: CRMLS #OC26091653 Report a problem | ||
| 6/30/2026 | Contingent | $4,725,000$567/sqft |
Source: CRMLS #OC26091653 Report a problem | ||
| 4/28/2026 | Listed for sale | $4,725,000+18.1%$567/sqft |
Source: CRMLS #OC26091653 Report a problem | ||
| 4/8/2025 | Sold | $4,000,000-4.5%$480/sqft |
Source: CRMLS #OC25025659 Report a problem | ||
| 2/25/2025 | Pending sale | $4,190,000$503/sqft |
Source: CRMLS #OC25025659 Report a problem | ||
| 2/7/2025 | Contingent | $4,190,000$503/sqft |
Source: CRMLS #OC25025659 Report a problem | ||
| 2/4/2025 | Listed for sale | $4,190,000$503/sqft |
Source: CRMLS #OC25025659 Report a problem | ||
Public tax history
Tax history is unavailable.
Monthly payment
Est. payment
Payment breakdown
Explore the cost of this home by adjusting the details. Changes won't be saved.Climate risks
Neighborhood: 92841
Nearby schools
GreatSchools rating
- 8/10Gilbert Elementary SchoolGrades: K-6Distance: 0.4 mi
- 6/10Louis Lake Intermediate SchoolGrades: 7-8Distance: 1.2 mi
- 7/10Rancho Alamitos High SchoolGrades: 9-12Distance: 1.2 mi
- $--2 bd1 ba700 sqft9661 Maureen Dr, Garden Grove, CA 92841Off Market

- $--2 bd1 ba895 sqft9661 Maureen Dr #F, Garden Grove, CA 92841Off Market

- $--2 bd1 ba895 sqft9661 Maureen Dr #B, Garden Grove, CA 92841Off Market

- $--2 bd1 ba-- sqft9661 Maureen Dr UNIT C, Garden Grove, CA 92841Off Market
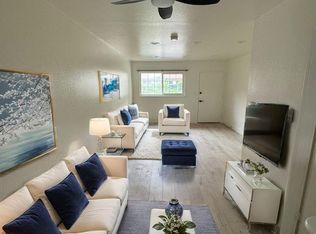
- $--2 bd1 ba-- sqft9661 Maureen Dr #D, Garden Grove, CA 92841Off Market
- $2,4952 bd1 ba-- sqft9661 Maureen Dr #E, Garden Grove, CA 92841For Rent
- $--2 bd1 ba895 sqft9671 Maureen Dr APT C, Garden Grove, CA 92841Off Market
- $--2 bd1 ba895 sqft9671 Maureen Dr #A, Garden Grove, CA 92841Off Market
A local agent can set up tours, give advice and negotiate with sellers.
Similar homes
- $4,560,00024 bd12 ba10k sqft1138-1142 N Mayfair Ave, Anaheim, CA 92801For Sale
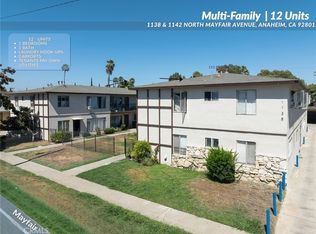 MLS ID #IV26166350, GURJEET BHATIA, Acreage Real Estate. CRMLS
 - $5,265,00023 bd23 ba9.7k sqft875 N Olive St, Orange, CA 92867For Sale
 MLS ID #NP26109126, Randall Mycorn, R L M Equities. CRMLS
 - $3,600,00023 bd13 ba9k sqft324 E Leatrice Ln, Anaheim, CA 92802For Sale
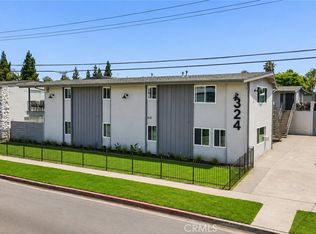 MLS ID #PW26169826, Garrett Blair, Morgan Skenderian. CRMLS
 - $4,300,00022 bd20 ba12k sqft1213 W Brook St, Santa Ana, CA 92703For Sale
 MLS ID #OC26030769, Mike Marcu, Mike Marcu, Broker. CRMLS
 - $4,900,00025 bd13 ba10k sqft5222 Live Oak St, Cudahy, CA 90201For SaleMLS ID #DW26003537, Robert Colangeli, IET Real Estate. CRMLS
- $3,998,00024 bd16 ba11k sqft9746 Park St, Bellflower, CA 90706For SaleMLS ID #OC26147602, Pat Swanson, Pat Swanson. CRMLS
- $5,125,00022 bd16 ba10k sqft7306-7312 Neo St, Downey, CA 90241For SaleMLS ID #PW26065659, Doug Rodermund, Morgan Skenderian. CRMLS
- $3,950,00026 bd18 ba10k sqft2341 Walnut Ave, Signal Hill, CA 90755For SaleMLS ID #OC26013823, Peter Hauser, NorthMarq Realty Services, Inc. CRMLS
- $3,100,00025 bd17 ba7.8k sqft13838 Arthur Ave, Paramount, CA 90723New ConstructionMLS ID #PW26175840, John Chelius, Property Works RE, Inc.. CRMLS
- $2,900,00022 bd11 ba8.8k sqft1227 W Brook St, Santa Ana, CA 92703For SaleMLS ID #OC26030916, Mike Marcu, Mike Marcu, Broker. CRMLS
- $2,900,00022 bd12 ba8.9k sqft1221 W Brook St, Santa Ana, CA 92703For SaleMLS ID #OC26030800, Mike Marcu, Mike Marcu, Broker. CRMLS
- $3,380,00022 bd22 ba7.9k sqft825 S Greenwood Ave, Montebello, CA 90640For SaleMLS ID #WS26169060, RICHARD HAN, SUN PROPERTIES. CRMLS
- $3,290,00024 bd12 ba9.5k sqft6260 Ferguson Dr, Commerce, CA 90022For SaleMLS ID #RS26065250, Guillermo Rodriguez, Guillermo Rodriguez, Broker. CRMLS
- $2,795,00021 bd21 ba8.9k sqft1035 S Woods Ave, Los Angeles, CA 90022New ConstructionMLS ID #DW26142529, Fortino Santana, VIP RE Firm. CRMLS
Local buyer's agents are ready to help
