Skip main navigation
Sold for $454,000
  • $454,000

    9661 Adams Street, Thornton, CO 80229

    3beds
    2,076sqft
    Single Family Residence
    Built in 1985
    6,970 Square Feet Lot
    $482,100 Zestimate®
    $219/sqft
    $2,716 Estimated rent

    Home value

    $482,100

    $458,000 - $506,000

    $2,716/mo

    Zestimate® history
    Loading
    Loading...

    Owner options

    List your home for rent

    $2,716/mo

    Rent Zestimate®

    Find your next renter with Zillow Rental Manager. Plus, with online applications, you can quickly screen prospective tenants – for free.

    Learn more

    $2,716/mo

    Rent Zestimate®

    Refinance and save

    $2,687/mo

    Est. payment

    Refinancing to a lower rate could help reduce your monthly payments and save thousands over the life of the loan.

    See today's rates

    $2,687/mo

    Est. payment

    Explore your selling options

    Work with a Zillow partner agent

    Leverage their expertise and Zillow's premium Showcase listings to get your home seen by more buyers.

    Get started

    List with your own agent

    Get your home in front of millions of buyers by listing it on Zillow.

    Learn how to do it

    Sell it yourself

    Take full control of how buyers see your home on Zillow by listing For Sale by Owner (FSBO).

    List your home

    What's special

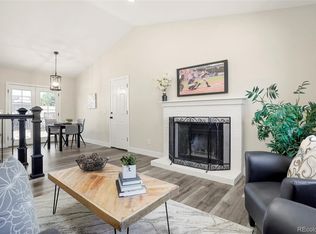
    Welcome to this remarkable single-family home, perfectly located in the heart of Thornton within a friendly neighborhood. Nestled comfortably away from the main road, the house boasts captivating curb appeal, complete with an inviting front porch and beautifully landscaped surroundings. Convenience is key, as downtown Denver is just a quick 20-minute drive away! The distinguishing feature of this home lies in its expansive front and back yards. Enjoy leisure time on the covered back porch, ideal for relaxation. An oversized two-car garage is seamlessly attached to the main living room, ensuring effortless accessibility. Stepping inside, a charming entry area with a designated coat closet awaits. The spacious family room and adjacent dining area provide ample space for comfort. Abundant natural light streams through the two sets of glass doors at the back and numerous windows, creating a bright ambiance while safeguarding privacy. The kitchen showcases modern appliances, while a conveniently placed half bathroom on the main level enhances everyday practicality. Freshly installed luxury vinyl plank flooring graces both the main level and upstairs. A rarity in Denver, this home features three generously proportioned bedrooms on the upper floor, a true highlight of its design. Venturing to the basement reveals a meticulously finished primary suite, complete with a generously sized walk-in closet and an accompanying bathroom. The presence of a substantial egress window ensures the room is well-lit and inviting. For those with an inclination towards personalization and renovation, this property presents an exceptional opportunity. Abundant potential awaits, and the favorable north-central location ensures effortless commuting, making this residence a canvas for your dream home transformation. Embrace the chance to make this exceptional house your very own and relish the potential it holds.

    Zillow last checked:

    Listing updated:

    Listed by:

    Katie Robinson 727-434-0164 katierobinson@kentwood.com,

    Kentwood Real Estate Cherry Creek

    Bought with:

    Spencer Lindahl

    Main Street Renewal LLC

    Source: REcolorado as distributed by MLS GRID,MLS#: 6482570MLS Logo

    Facts & features

    Interior

    Bedrooms & bathrooms
    • Bedrooms: 3
    • Bathrooms: 3
    • Full bathrooms: 1
    • 3/4 bathrooms: 1
    • 1/2 bathrooms: 1
    • Main level bathrooms: 1
    Primary bedroom
    • Level: Basement
    Bedroom
    • Level: Upper
    Bedroom
    • Level: Upper
    Primary bathroom
    • Level: Basement
    Bathroom
    • Level: Main
    Bathroom
    • Level: Upper
    Family room
    • Level: Main
    Kitchen
    • Level: Main
    Living room
    • Level: Main
    Heating
    • Forced Air
    Cooling
    • None
    Appliances
    • Included: Cooktop, Disposal, Dryer, Oven, Refrigerator, Washer
    • Laundry: Laundry Closet
    Features
    • Eat-in Kitchen, Primary Suite, Walk-In Closet(s)
    • Flooring: Carpet, Vinyl
    • Basement: Unfinished
    • Common walls with other units/homes: No Common Walls
    Interior area
    • Total structure area: 2,076
    • Total interior livable area: 2,076 sqft
    • Finished area above ground: 1,476
    • Finished area below ground: 0

    Property

    Parking
    • Total spaces: 4
    • Parking features: Concrete, Oversized
    • Attached garage spaces: 2
    • Details: Off Street Spaces: 2
    Features
    • Levels: Two
    • Stories: 2
    • Patio & porch: Covered, Front Porch
    • Exterior features: Garden, Lighting, Private Yard, Rain Gutters
    • Fencing: Full
    Lot
    • Size: 6,970 Square Feet
    Details
    • Parcel number: R0040291
    • Special conditions: Standard

    Construction

    Type & style
    • Home type: SingleFamily
    • Architectural style: Traditional
    • Property subtype: Single Family Residence
    Materials
    • Frame
    • Roof: Composition
    Condition
    • Year built: 1985

    Utilities & green energy

    • Sewer: Public Sewer
    • Water: Public
    • Utilities for property: Cable Available, Internet Access (Wired)

    Community & HOA

    Community
    • Subdivision: North Hills
    HOA
    • Has HOA: No
    Location
    • Region: Thornton

    Financial & listing details

    • Price per square foot: $219/sqft
    • Tax assessed value: $471,000
    • Annual tax amount: $2,371
    • Date on market: 8/10/2023
    • Listing terms: 1031 Exchange,Cash,Conventional,FHA,VA Loan
    • Exclusions: Seller's Personal Property
    • Ownership: Individual
    • Electric utility on property: Yes
    • Road surface type: Paved

    Price history

    DateEventPrice
    8/7/2026Listing removed$2,825$1/sqft
    Source: Zillow Rentals Report a problem
    7/24/2026Price change$2,825-0.9%$1/sqft
    Source: Zillow Rentals Report a problem
    7/10/2026Price change$2,850-0.3%$1/sqft
    Source: Zillow Rentals Report a problem
    7/3/2026Price change$2,860-0.9%$1/sqft
    Source: Zillow Rentals Report a problem
    6/19/2026Price change$2,885-0.9%$1/sqft
    Source: Zillow Rentals Report a problem
    5/29/2026Price change$2,910-0.9%$1/sqft
    Source: Zillow Rentals Report a problem
    5/4/2026Price change$2,935-0.8%$1/sqft
    Source: Zillow Rentals Report a problem
    4/3/2026Price change$2,960-0.8%$1/sqft
    Source: Zillow Rentals Report a problem
    3/7/2026Price change$2,985-1.6%$1/sqft
    Source: Zillow Rentals Report a problem
    2/21/2026Listed for rent$3,035+5.6%$1/sqft
    Source: Zillow Rentals Report a problem
    2/4/2024Listing removed--
    Source: Zillow Rentals Report a problem
    11/22/2023Price change$2,875-1%$1/sqft
    Source: Zillow Rentals Report a problem
    10/31/2023Listed for rent$2,905$1/sqft
    Source: Zillow Rentals Report a problem
    9/5/2023Sold$454,000+243.9%$219/sqft
    Source: REcolorado as distributed by MLS GRID #6482570 Report a problem
    12/31/2008Sold$132,000$64/sqft
    Source: Public Record Report a problem

    Public tax history

    YearProperty taxesTax assessment
    2025$2,719 +0.8%$29,440 -9.7%
    2024$2,697 +13.7%$32,610
    2023$2,371 +6%$32,610 +37.1%
    2022$2,238 $23,790 -2.8%
    2021-- $24,480 +9.3%
    2020$2,086 $22,400 -0.2%
    2019$2,086 +10.9%$22,440 +18.6%
    2018$1,881 $18,920
    2017$1,881 $18,920 +32%
    2016-- $14,330
    2015$1,425 $14,330 +17.7%
    2014-- $12,180
    2013-- $12,180 -0.8%
    2012-- $12,280
    2011-- $12,280 -3.6%
    2010-- $12,740
    2009-- $12,740 -16.9%
    2008-- $15,340
    2007-- $15,340 -3.2%
    2006-- $15,840
    2005-- $15,840 +3.7%
    2004-- $15,270
    2003$1,241 +3.7%$15,270 -0.7%
    2002$1,198 +12.7%$15,380 +21.5%
    2001$1,063 $12,660
    2000-- $12,660
    Find assessor info on the county website

    Neighborhood: North Hills

    Nearby schools

    GreatSchools rating
    Schools provided by the listing agent
    • Elementary: Thornton
    • Middle: Thornton
    • High: Thornton
    • District: Adams 12 5 Star Schl

    Source: REcolorado as distributed by MLS GRID. This data may not be complete. We recommend contacting the local school district to confirm school assignments for this home.

    Get a cash offer in 3 minutes
    Find out how much your home could sell for in as little as 3 minutes with a no-obligation cash offer.
    Estimated market value
    $482,100
    Get a cash offer in 3 minutes
    Find out how much your home could sell for in as little as 3 minutes with a no-obligation cash offer.
    Estimated market value
    $482,100