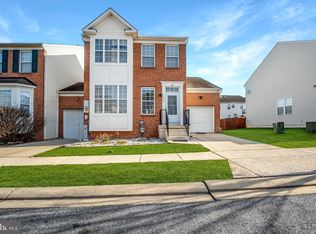
*** Offer Deadline Sunday 8/2 at 7PM *** Welcome to this beautifully renovated villa-style townhome in the desirable Miramar Landing community, where modern finishes, thoughtful design, and spacious living come together perfectly. Step inside to an open-concept floor plan featuring luxury vinyl plank flooring and a sun-filled living room that flows seamlessly into the stunning new kitchen. Designed to impress, the kitchen showcases brand-new 42-inch cabinetry, elegant quartz countertops, a large center island, and a complete suite of stainless steel appliances—creating the perfect space for both everyday living and entertaining. Offering three spacious bedrooms and three-and-a-half beautifully updated bathrooms, this home provides exceptional flexibility. The expansive primary suite serves as a private retreat with a large walk-in closet, a spa-inspired ensuite bath, while the conveniently located second-floor laundry makes everyday living effortless. The finished lower level features a spacious family room, a fourth bedroom, and a full bathroom, making it ideal for guests, a home office, or additional recreation space. Enjoy outdoor living on the generously sized patio just off the kitchen—perfect for morning coffee, grilling, or relaxing after a long day. The one car garage makes parking a breeze and it also offers a spacious storage loft, Additional updates include a brand-new roof, new water heater, brand new carpet and all-new finishes throughout, offering true move-in-ready convenience and peace of mind. Ideally located in Miramar Landing community with convenient access to shopping, dining, parks, major commuter routes, and everyday amenities, this exceptional home combines style, comfort, and low-maintenance living. Simply unpack and enjoy everything this stunning home has to offer.
Sold for $393,000
Zillow last checked:
Listing updated:
Bought with:
Karen Harms, 661026
Cummings & Co. Realtors
Source: Bright MLS,MLS#: MDBC2171026
Price history
| Date | Event | Price |
|---|---|---|
| 8/28/2026 | Sold | $393,000+0.8%$152/sqft |
Source:  Bright MLS #MDBC2171026 Report a problem Bright MLS #MDBC2171026 Report a problem | ||
| 8/3/2026 | Pending sale | $389,900$151/sqft |
Source: Bright MLS #MDBC2171026 Report a problem | ||
| 7/31/2026 | Listed for sale | $389,900+18466.7%$151/sqft |
Source: Bright MLS #MDBC2171026 Report a problem | ||
| 6/1/2017 | Sold | $2,100-98.9%$1/sqft |
Source: Agent Provided Report a problem | ||
| 6/1/2017 | Listing removed | $2,100$1/sqft |
Source: EXIT ON THE BAY REALTY #BC9911840 Report a problem | ||
| 5/29/2017 | Price change | $2,100-4.5%$1/sqft |
Source: EXIT ON THE BAY REALTY #BC9911840 Report a problem | ||
| 4/10/2017 | Listed for rent | $2,200$1/sqft |
Source: Exit On The Bay #BC9911840 Report a problem | ||
| 5/1/2015 | Listing removed | $2,200$1/sqft |
Source: XRealty.NET LLC #BC8593579 Report a problem | ||
| 4/4/2015 | Listed for rent | $2,200$1/sqft |
Source: XRealty.NET LLC #BC8593579 Report a problem | ||
| 12/13/2013 | Sold | $184,900-2.6%$71/sqft |
Source: Public Record Report a problem | ||
| 9/27/2013 | Price change | $189,900-9.5%$73/sqft |
Source: Re/Max All Pro #BC8148518 Report a problem | ||
| 9/6/2013 | Price change | $209,900-6.7%$81/sqft |
Source: RE/MAX ALL PRO #BC8148518 Report a problem | ||
| 8/3/2013 | Listed for sale | $225,000-29.4%$87/sqft |
Source: RE/MAX ALL PRO #BC8148518 Report a problem | ||
| 9/20/2006 | Sold | $318,691$123/sqft |
Source: Public Record Report a problem | ||
Get a cash offer in 3 minutes
Find out how much your home could sell for in as little as 3 minutes with a no-obligation cash offer.
Estimated market value
$393,000
