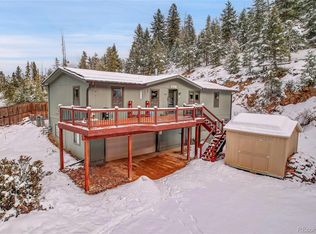
Premier mountain home in Morrison's Hilldale Pines located on 1.16 acres filled with beautiful Aspens, Pines, and a delightful year round stream. This 4 bed, 3 bath home with primary suite & spacious lower level living has been thoughtfully renovated and offers custom features throughout. Outside you will enter a wide rock driveway with multiple parking options to include a new oversized two car garage, fully insulated, LED lighting and constructed with long lasting metal siding and roof. Fit a full size truck + car as well as storage. Additional parking includes a covered carport and park your trailer, camper or RV along the graded lower level parking area. New retaining walls with walking paths and stairs to the backyard are well designed along with newly constructed covered back patio with gable roof. The wrap around deck is complete with heavy gauge wire deck rail system while a Conifer Rock wall chimney adds to the home's character. Manage a garden or a chicken coop with a pro-built shed and find comfort with newly painted, pine wood siding installed with Tyvek underlayment and a 100 year Dupont metal roof installed with 50 year transferable warranty. Inside you will find the same level of detail with updated kitchen, Samsung appliances, hardwood and tile flooring, custom wood trim and casing throughout, solid core wood doors, pine clad walls, new double pane casement & sliding windows, and 48" of insulation in the attic space keeps energy bills low. Every aspect of this home and property have been upgraded, renovated and improved to create a wonderful mountain living experience. The property is fenced for all your pets to enjoy the visiting wildlife, ample cut wood on site, loads of storage for all your gear, located on the school bus route for ease of transportation and fantastic park just up the street. Perfect location for cycling and outdoor enthusiasts and well located within Hilldale Pines. Only 3.4 miles to the King Soopers Center. Come explore today!
Sold for $735,000
Zillow last checked:
Listing updated:
Bought with:
Elizabeth Daniels, 100086372
Compass - Denver
Source: REcolorado as distributed by MLS GRID,MLS#: 5605816
Price history
| Date | Event | Price |
|---|---|---|
| 2/28/2024 | Sold | $735,000-3.2%$329/sqft |
Source:  REcolorado as distributed by MLS GRID #5605816 Report a problem REcolorado as distributed by MLS GRID #5605816 Report a problem | ||
| 2/9/2024 | Pending sale | $759,000$339/sqft |
Source: REcolorado as distributed by MLS GRID #5605816 Report a problem | ||
| 12/4/2023 | Listing removed | -- |
Source: REcolorado as distributed by MLS GRID #6749859 Report a problem | ||
| 11/26/2023 | Listed for sale | $759,000+141.3%$339/sqft |
Source: REcolorado as distributed by MLS GRID #5605816 Report a problem | ||
| 11/14/2023 | Price change | $3,800-4.4%$2/sqft |
Source: REcolorado as distributed by MLS GRID #6749859 Report a problem | ||
| 10/23/2023 | Price change | $3,975-3%$2/sqft |
Source: REcolorado as distributed by MLS GRID #6749859 Report a problem | ||
| 10/10/2023 | Listed for rent | $4,100$2/sqft |
Source: REcolorado as distributed by MLS GRID #6749859 Report a problem | ||
| 9/5/2014 | Sold | $314,500-3.5%$141/sqft |
Source: Public Record Report a problem | ||
| 4/17/2014 | Listed for sale | $326,000$146/sqft |
Source: Intero Real Estate Services #9173518 Report a problem | ||
| 11/18/2013 | Listing removed | $326,000$146/sqft |
Source: Lakepoint Brokerage LLC #1244714 Report a problem | ||
| 11/1/2013 | Price change | $326,000-2.4%$146/sqft |
Source: Lakepoint Brokerage LLC #1244714 Report a problem | ||
| 9/27/2013 | Price change | $334,000-1.5%$149/sqft |
Source: Lakepoint Brokerage LLC #1244714 Report a problem | ||
| 7/4/2013 | Listed for sale | $339,000$152/sqft |
Source: Intero Real Estate Report a problem | ||
Get a cash offer in 3 minutes
Find out how much your home could sell for in as little as 3 minutes with a no-obligation cash offer.
Estimated market value
$756,800
