** YOUR HOME, YOUR WAY + $6K!!!** Use your $6,000 Builder Gift towards Designer Blinds, Association Dues, Interest Rate Buydown, Closing Costs or Other Approved Upgrades or Costs!!! Welcome to your dream townhome! This exceptional 3-bedroom, 2.5-bathroom residence offers spacious living areas and a thoughtful design that ensures comfort and quality in every corner. The unfinished lower level is already stubbed for a future bathroom, providing you with the option to expand and customize the space to fit your needs. Attention to detail is evident throughout this home, from the 2x6 exterior walls with added insulation to the dual wall system that reduces sound transfer between shared walls. The garage ceiling has been insulated with spray foam, ensuring that the bedrooms above remain comfortable year-round, regardless of outdoor temperatures. For your peace of mind, a passive radon system has been installed and tested, ensuring low radon levels for a healthier living environment. Location is key, and this townhome is perfectly situated within 2 blocks of shopping, dining, and fitness options, making it convenient to meet all your daily needs. Additionally, it is located in the highly regarded Waukee school district, offering excellent educational opportunities for your family. Don't miss out on the opportunity to own this quality-built, conveniently located townhome. Schedule a showing today and experience all it has to offer! All information from Seller and public records.
Sold for $331,955
$331,955
9661 Crestview Dr, West Des Moines, IA 50266
3beds
1,743sqft
Townhouse, Condominium
Built in 2022
2,178 Square Feet Lot
$327,800 Zestimate®
$190/sqft
$2,183 Estimated rent
Home value
$327,800
$305,000 - $354,000
$2,183/mo
Zestimate® history
Owner options
List your home for rent
$2,183/mo
Rent Zestimate®
Find your next renter with Zillow Rental Manager. Plus, with online applications, you can quickly screen prospective tenants – for free.
$2,183/mo
Rent Zestimate®
Refinance and save
$2,351/mo
Est. payment
Refinancing to a lower rate could help reduce your monthly payments and save thousands over the life of the loan.
$2,351/mo
Est. payment
Explore your selling options
Work with a Zillow partner agent
Leverage their expertise and Zillow's premium Showcase listings to get your home seen by more buyers.
Get startedList with your own agent
Get your home in front of millions of buyers by listing it on Zillow.
Learn how to do itSell it yourself
Take full control of how buyers see your home on Zillow by listing For Sale by Owner (FSBO).
List your homeWhat's special
Unfinished lower levelLow radon levelsThoughtful designReduces sound transferDual wall system
Zillow last checked:
Listing updated:
Listed by:
Malinda Garner (515)991-5092,
RE/MAX Precision,
Katie Fliehler 515-664-0414,
RE/MAX Precision
Bought with:
Kasey Kliegl
RE/MAX Concepts
Source: DMMLS,MLS#: 701743 Originating MLS: Des Moines Area Association of REALTORS
Originating MLS: Des Moines Area Association of REALTORSFacts & features
Interior
Bedrooms & bathrooms
- Bedrooms: 3
- Bathrooms: 3
- Full bathrooms: 1
- 3/4 bathrooms: 1
- 1/2 bathrooms: 1
Heating
- Forced Air, Gas, Natural Gas
Cooling
- Central Air
Appliances
- Included: Cooktop, Dryer, Dishwasher, Microwave, Refrigerator, Washer
- Laundry: Upper Level
Features
- Dining Area, See Remarks
- Flooring: Carpet, Tile
- Basement: Egress Windows,Unfinished
Interior area
- Total structure area: 1,743
- Total interior livable area: 1,743 sqft
Property
Parking
- Total spaces: 2
- Parking features: Attached, Garage, Two Car Garage
- Attached garage spaces: 2
Features
- Levels: Two
- Stories: 2
Lot
- Size: 2,178 Square Feet
Details
- Parcel number: 1603137040
- Zoning: Res
Construction
Type & style
- Home type: Townhouse
- Architectural style: Two Story
- Property subtype: Townhouse, Condominium
Materials
- Stone, Vinyl Siding
- Foundation: Poured
- Roof: Asphalt,Shingle
Condition
- New Construction
- New construction: Yes
- Year built: 2022
Details
- Builder name: CCS Homes
- Warranty included: Yes
Utilities & green energy
- Sewer: Public Sewer
- Water: Public
Community & HOA
Community
- Security: Smoke Detector(s)
HOA
- Has HOA: Yes
- Services included: Maintenance Grounds, Snow Removal
- HOA fee: $170 monthly
- HOA name: Covenant Cove HOA
- Second HOA name: HOA Management Solutions
Location
- Region: West Des Moines
Financial & listing details
- Price per square foot: $190/sqft
- Tax assessed value: $289,920
- Annual tax amount: $4
- Date on market: 9/6/2024
- Cumulative days on market: 832 days
- Listing terms: Cash,Conventional,FHA,VA Loan
- Road surface type: Concrete
Price history
| Date | Event | Price |
|---|---|---|
| 2/27/2025 | Sold | $331,955+4.1%$190/sqft |
Source:  DMMLS #701743 Report a problem DMMLS #701743 Report a problem | ||
| 12/20/2024 | Pending sale | $318,900$183/sqft |
Source: DMMLS #701743 Report a problem | ||
| 9/27/2024 | Price change | $318,900-0.3%$183/sqft |
Source: DMMLS #701743 Report a problem | ||
| 9/6/2024 | Listed for sale | $319,900-0.3%$184/sqft |
Source: DMMLS #701743 Report a problem | ||
| 8/20/2024 | Listing removed | $321,000$184/sqft |
Source:  Iowa Realty #658410 Report a problem Iowa Realty #658410 Report a problem | ||
| 5/15/2024 | Price change | $321,0000%$184/sqft |
Source: DMMLS #658410 Report a problem | ||
| 1/26/2023 | Price change | $321,117+7.3%$184/sqft |
Source: DMMLS #658410 Report a problem | ||
| 8/16/2022 | Listed for sale | $299,217$172/sqft |
Source: DMMLS #658410 Report a problem | ||
Public tax history
| Year | Property taxes | Tax assessment |
|---|---|---|
| 2025 | $4,702 +1.9% | $289,920 +1.7% |
| 2024 | $4,614 +115250% | $285,140 |
| 2023 | $4 | $285,140 +167629.4% |
| 2022 | $4 | $170 |
| 2021 | $4 | $170 |
Find assessor info on the county website
Neighborhood: 50266
Nearby homes
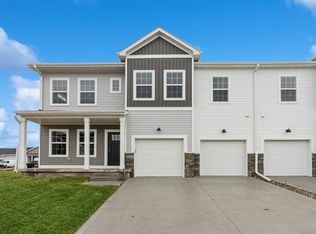
- $516,20012 bd6 ba1.7k sqft9660 Starview Dr, West Des Moines, IA 50266Off Market
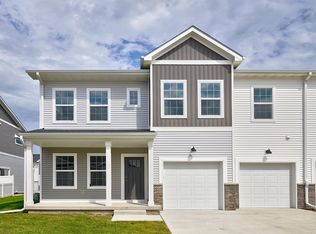
- $299,9003 bd3 ba1.7k sqft9669 Crestview Dr, West Des Moines, IA 50266For Sale
- $234,900-- bd-- ba-- sqft9649 Crestview Dr, West Des Moines, IA 50266Off Market
- $234,900-- bd-- ba-- sqft9642 Starview Dr, West Des Moines, IA 50266Off Market
- $344,9003 bd3 ba1.2k sqft9688 Crestview Dr, West Des Moines, IA 50266Sold
- $319,9003 bd4 ba1.7k sqft9683 Crestview Dr, West Des Moines, IA 50266For Sale
- $281,500-- bd-- ba-- sqft9633 Crestview Dr, West Des Moines, IA 50266Off Market
- $318,0003 bd3 ba1.3k sqft9714 Crestview Dr, West Des Moines, IA 50266Sold
Nearby schools
GreatSchools rating
- 5/10Maple Grove Elementary SchoolGrades: K-5Distance: 0.5 mi
- 7/10Waukee South Middle SchoolGrades: 6-7Distance: 1.4 mi
- 5/10Waukee Senior High SchoolGrades: 10-12Distance: 1.2 mi
Schools provided by the listing agent
- District: Waukee
Source: DMMLS. This data may not be complete. We recommend contacting the local school district to confirm school assignments for this home.


Get pre-qualified for a loan
At Zillow Home Loans, we can pre-qualify you in as little as 5 minutes with no impact to your credit score.An equal housing lender. NMLS #10287.
Sell for more on Zillow
Get a Zillow Showcase℠ listing at no additional cost and you could sell for .
$327,800
2% more
+$6,556
With Zillow Showcase(estimated)
$334,356
- Iowa
- Dallas County
- West Des Moines
- 50266
- 9661 Crestview Dr
Nearby cities
Nearby zip codes
Other West Des Moines Topics
