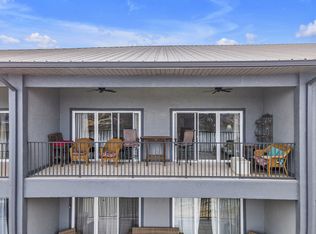
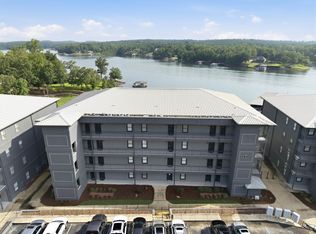
This beautifully furnished 2-bedroom, 2-bath condo sits on the third floor of the middle building, showcasing stunning panoramic views of Smith Lake’s main channel. The spacious open-concept living area offers both comfort and low-maintenance living. Enjoy the convenience of a covered boat slip in deep water, an in-ground pool, grilling area, and meticulously maintained community grounds. The HOA includes exterior insurance, pool and grounds maintenance, sewer, garbage, and gated access for added peace of mind. Completely remodeled in 2023, the resort features a fresh, modern look and updated amenities. With easy access to the boat slip and a true lock-and-leave lifestyle, this property is ideal for effortless, year-round lake living.
For sale
Price cut: $10K (7/21)
$375,000
9661 Curry Hwy Unit 134, Jasper, AL 35503
2beds
1,344sqft
:
Get pre-qualified$2,201/mo
Condominium
Built in 2010
-- sqft lot
$370,500 Zestimate®
$279/sqft
$-- HOA
What's special
- 237 days |
- 274 |
- 15 |
Zillow last checked:
Listing updated:
Listed by:
Renee McAdams 205-515-0426,
ERA King Real Estate - Birmingham
Source: GALMLS,MLS#: 21438837
Facts & features
Interior
Bedrooms & bathrooms
- Bedrooms: 2
- Bathrooms: 2
- Full bathrooms: 2
Rooms
- Room types: Bedroom, Den/Family (ROOM), Bathroom, Kitchen, Master Bathroom, Master Bedroom, Office/Study (ROOM)
Primary bedroom
- Level: First
Bedroom 1
- Level: First
Primary bathroom
- Level: First
Bathroom 1
- Level: First
Family room
- Level: First
Kitchen
- Features: Stone Counters
- Level: First
Basement
- Area: 0
Office
- Level: First
Heating
- Central, Electric
Cooling
- Central Air, Electric
Appliances
- Included: Dishwasher, Microwave, Refrigerator, Stainless Steel Appliance(s), Stove-Electric, Electric Water Heater
- Laundry: Electric Dryer Hookup, Washer Hookup, Main Level, Laundry Room, Yes
Features
- High Ceilings, Crown Molding, Smooth Ceilings, Soaking Tub, Linen Closet, Separate Shower, Shared Bath, Split Bedrooms, Tub/Shower Combo, Walk-In Closet(s)
- Flooring: Laminate, Tile
- Doors: French Doors
- Attic: None
- Has fireplace: No
Interior area
- Total interior livable area: 1,344 sqft
- Finished area above ground: 1,344
- Finished area below ground: 0
Video & virtual tour
Property
Parking
- Parking features: Unassigned, Open
- Has uncovered spaces: Yes
Features
- Levels: One
- Stories: 1
- Exterior features: Balcony
- Pool features: In Ground, Community
- Has water view: Yes
- Water view: Water
- On waterfront: Yes
- Waterfront features: Waterfront
- Body of water: Smith Lake
- Frontage length: 300
Details
- Parcel number: 1906130202017.015
- Special conditions: N/A
Construction
Type & style
- Home type: Condo
- Property subtype: Condominium
Materials
- Stucco
- Foundation: Slab
Condition
- Year built: 2010
Utilities & green energy
- Water: Public
- Utilities for property: Sewer Connected
Community & HOA
Community
- Subdivision: Duncan Bridge Resort
HOA
- Services included: Trash, Maintenance Grounds, Insurance, Sewer
Location
- Region: Jasper
Financial & listing details
- Price per square foot: $279/sqft
- Price range: $375K - $375K
- Date on market: 12/15/2025
Estimated market value
$370,500
$352,000 - $389,000
$2,119/mo
Price history
| Date | Event | Price |
|---|---|---|
| 7/21/2026 | Price change | $375,000-2.6%$279/sqft |
Source:  GALMLS #21438837 Report a problem GALMLS #21438837 Report a problem | ||
| 6/2/2026 | Price change | $385,000-3.7%$286/sqft |
Source: GALMLS #21438837 Report a problem | ||
| 4/1/2026 | Price change | $399,900-4.8%$298/sqft |
Source: GALMLS #21438837 Report a problem | ||
| 12/15/2025 | Listed for sale | $419,900$312/sqft |
Source: GALMLS #21438837 Report a problem | ||
| 12/5/2025 | Listing removed | $419,900$312/sqft |
Source: GALMLS #21421178 Report a problem | ||
| 11/6/2025 | Price change | $419,900-1.2%$312/sqft |
Source: GALMLS #21421178 Report a problem | ||
| 6/6/2025 | Listed for sale | $425,000+52.3%$316/sqft |
Source: GALMLS #21421178 Report a problem | ||
| 8/26/2010 | Listing removed | $279,000$208/sqft |
Source: White Pepper Real Estate Report a problem | ||
| 7/10/2010 | Listed for sale | $279,000$208/sqft |
Source: White Pepper Real Estate Report a problem | ||
Public tax history
Tax history is unavailable.
Monthly payment
Est. payment
Payment breakdown
Explore the cost of this home by adjusting the details. Changes won't be saved.Climate risks
Neighborhood: 35503
Getting around
0 / 100
Car-DependentNearby schools
GreatSchools rating
- 4/10Double Springs Elementary SchoolGrades: PK-4Distance: 14.5 mi
- 8/10Winston Co High SchoolGrades: 8-12Distance: 15 mi
- 8/10Double Springs Middle SchoolGrades: 5-7Distance: 15.1 mi
Schools provided by the listing agent
- Elementary: Double Springs
- Middle: Double Springs
- High: Winston County
Source: GALMLS. This data may not be complete. We recommend contacting the local school district to confirm school assignments for this home.
- $419,0003 bd2 ba1.4k sqft9661 Curry Hwy, Jasper, AL 35503For Sale

- $390,0003 bd2 ba1.4k sqft9661 Curry Hwy UNIT 334, Jasper, AL 35503Sold

- $389,0003 bd2 ba1.4k sqft9661 Curry Hwy UNIT 242, Jasper, AL 35503For Sale
- $380,0003 bd2 ba1.4k sqft9661 Curry Hwy UNIT 333, Jasper, AL 35503Sold

- $437,5003 bd2 ba1.4k sqft9661 Curry Hwy UNIT 341, Jasper, AL 35503Sold
- $400,0003 bd2 ba1.5k sqft9661 Curry Hwy UNIT 233, Jasper, AL 35503Sold
- $432,8003 bd2 ba1.4k sqftDuncan Bridge Resort UNIT 343, Jasper, AL 35503Off Market
- $405,0003 bd2 ba1.4k sqft1317 Lake Shore Dr, Jasper, AL 35504Sold
A local agent can set up tours, give advice and negotiate with sellers.
A local lender can help you make sure your offer is ready when you are.
Similar homes
- $375,0002 bd2 ba1.3k sqft9661 Curry Hwy Unit 124, Jasper, AL 35503For Sale
 MLS ID #26-1130, Justin Dyar, Lake Homes Realty. Walker County Area MLS
 - $419,0003 bd2 ba1.4k sqft9661 Curry Hwy, Jasper, AL 35503For SaleMLS ID #26-1490, Kendra Brown, Black Pearl Realty. Walker County Area MLS
- $360,5002 bd2 ba1.3k sqft9661 Old Duncan Bridge Rd #113, Arley, AL 35541For Sale
 MLS ID #530311, James Whaley. Strategic MLS Alliance
 - $370,0003 bd2 ba1.7k sqft3494 Bird Farm Rd, Jasper, AL 35503New Construction
 MLS ID #26-1254, Jacob Chad Kilgore, Joseph Carter Realty-Lake and Local. Walker County Area MLS
 - $359,9003 bd2 ba1.8k sqft93 Randolph Cv, Jasper, AL 35503New ConstructionMLS ID #26-674, Jay Barrett, RealtySouth The Harbin Company. Walker County Area MLS
- $350,0004 bd2 ba2k sqft1702 McCollum Rd, Jasper, AL 35501For SaleMLS ID #176788, Connor Woods, Keller Williams Tuscaloosa. WAMLS
- $361,9003 bd2 ba1.8k sqft87 Randolph Cv, Jasper, AL 35503New ConstructionMLS ID #26-673, Jay Barrett, RealtySouth The Harbin Company. Walker County Area MLS
- $375,9003 bd2 ba1.8k sqft2739 Rolling Meadows Dr, Jasper, AL 35503For SaleMLS ID #26-1486, LaVone Yarbrough, RealtySouth The Harbin Company. Walker County Area MLS
- $369,0003 bd2 ba1.4k sqft1364 County Road 127, Bremen, AL 35033For SaleMLS ID #26-1586, Justin Dyar, Lake Homes Realty. Walker County Area MLS
- $345,0002 bd2 ba1.5k sqft5128 Smith Lake Dam Rd, Jasper, AL 35504For Sale By Owner
- $370,0003 bd2 ba1.4k sqft3524 Bird Farm Rd, Jasper, AL 35504New ConstructionMLS ID #26-175, Shane Boz Blackwell, Joseph Carter Realty - Smith Lake/Jasper. Walker County Area MLS
- $299,9002 bd2 ba1.5k sqft343 T C Grace Rd, Jasper, AL 35504For Sale
 MLS ID #21461080, Kelly Bozeman, RealtySouth-Northern Office. GALMLS
 - $389,0003 bd2 ba1.6k sqft20814 Highway 278, Double Springs, AL 35553For SaleMLS ID #26-1616, Shelby Hixen, Joseph Carter Realty - Smith Lake/Jasper. Walker County Area MLS
- $350,9004 bd2 ba1.7k sqft9 Randolph Cv, Jasper, AL 35503New ConstructionMLS ID #26-99, Jay Barrett, RealtySouth The Harbin Company. Walker County Area MLS
- $250,0003 bd1 ba1.2k sqft1108 Brakefield Dairy Rd, Jasper, AL 35503For SaleMLS ID #26-1582, Amanda Redmill, Black Pearl Realty. Walker County Area MLS
- $344,9003 bd2 ba1.7k sqft17 Randolph Cv, Jasper, AL 35503New ConstructionMLS ID #26-100, Jay Barrett, RealtySouth The Harbin Company. Walker County Area MLS
- $419,0002 bd1 ba1.4k sqft293 County Road 244, Arley, AL 35541For SaleMLS ID #26-1344, Justin Dyar, Lake Homes Realty. Walker County Area MLS
- $415,0003 bd2 ba1.9k sqft402 Ridge Rd, Jasper, AL 35504For SaleMLS ID #26-1514, Shelby Hixen, Joseph Carter Realty - Smith Lake/Jasper. Walker County Area MLS
- $349,9004 bd2 ba1.9k sqft301 W Ridgewood Rd, Jasper, AL 35504For SaleMLS ID #26-941, Linda Ingram, EXP Realty Central. Walker County Area MLS
- $338,9003 bd2 ba1.7k sqft99 Randolph Cv, Jasper, AL 35503New ConstructionMLS ID #26-675, Jay Barrett, RealtySouth The Harbin Company. Walker County Area MLS
