Skip main navigation
Sold for $225,000
  • $225,000

    9661 Don Dr, Irwin, PA 15642

    3beds
    1,026sqft
    Single Family Residence
    Built in 1965
    0.68 Acres Lot
    $225,200 Zestimate®
    $219/sqft
    $1,604 Estimated rent

    Home value

    $225,200

    $214,000 - $236,000

    $1,604/mo

    Zestimate® history
    Loading
    Loading...

    Owner options

    List your home for rent

    $1,604/mo

    Rent Zestimate®

    Find your next renter with Zillow Rental Manager. Plus, with online applications, you can quickly screen prospective tenants – for free.

    Learn more

    $1,604/mo

    Rent Zestimate®

    Refinance and save

    $1,508/mo

    Est. payment

    Refinancing to a lower rate could help reduce your monthly payments and save thousands over the life of the loan.

    See today's rates

    $1,508/mo

    Est. payment

    Explore your selling options

    Work with a Zillow partner agent

    Leverage their expertise and Zillow's premium Showcase listings to get your home seen by more buyers.

    Get started

    List with your own agent

    Get your home in front of millions of buyers by listing it on Zillow.

    Learn how to do it

    Sell it yourself

    Take full control of how buyers see your home on Zillow by listing For Sale by Owner (FSBO).

    List your home

    What's special

    Modern updatesStorage shedLow-maintenance yardGenerously sized roomsCeiling fans
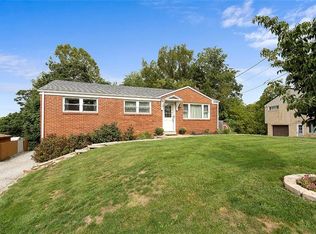
    Enjoy one-level living at its finest in this beautifully updated, move-in ready ranch. Generously sized rooms and modern updates create a comfortable and inviting atmosphere throughout. The main level offers the ease and convenience of single-floor living, while the finished basement adds valuable extra space with a rec room and full bath — perfect for entertaining, guests, or relaxing. Step outside to an approximately 8x13 deck overlooking a peaceful wooded backdrop, ideal for outdoor dining and entertaining. Additional features include a low-maintenance yard, concrete driveway, ceiling fans, storage shed, and a concrete patio off the basement. Conveniently located near shopping, restaurants, and major highways for an easy commute and everyday accessibility.

    Zillow last checked:

    Listing updated:

    Listed by:

    Nicholas Petrucci 724-863-7370,

    IRELAND REAL ESTATE

    Bought with:

    Jamie Cole, RS216168L

    RE/MAX SELECT REALTY

    Source: WPMLS,MLS#: 1754440MLS LogoOriginating MLS: West Penn Multi-List

    Facts & features

    Interior

    Bedrooms & bathrooms
    • Bedrooms: 3
    • Bathrooms: 2
    • Full bathrooms: 2
    Primary bedroom
    • Level: Main
    • Dimensions: 12x10
    Bedroom 2
    • Level: Main
    • Dimensions: 12x09
    Bedroom 3
    • Level: Main
    • Dimensions: 10x09
    Dining room
    • Level: Main
    • Dimensions: 12x09
    Family room
    • Level: Lower
    • Dimensions: 21x11
    Kitchen
    • Level: Main
    • Dimensions: 12x10
    Living room
    • Level: Main
    • Dimensions: 15x12
    Heating
    • Forced Air, Gas
    Cooling
    • Central Air
    Appliances
    • Included: Some Electric Appliances, Dryer, Dishwasher, Microwave, Refrigerator, Stove, Washer
    Features
    • Flooring: Ceramic Tile, Hardwood, Carpet
    • Windows: Multi Pane, Screens
    • Basement: Full,Partially Finished,Walk-Out Access
    Interior area
    • Total structure area: 1,026
    • Total interior livable area: 1,026 sqft

    Property

    Parking
    • Total spaces: 1
    • Parking features: Built In, Garage Door Opener
    • Has attached garage: Yes
    Features
    • Levels: One
    • Stories: 1
    Lot
    • Size: 0.68 Acres
    • Dimensions: 70.03 x 224.32 x irr

    Construction

    Type & style
    • Home type: SingleFamily
    • Architectural style: Ranch
    • Property subtype: Single Family Residence
    Materials
    • Brick, Vinyl Siding
    • Roof: Asphalt
    Condition
    • Resale
    • Year built: 1965

    Utilities & green energy

    • Sewer: Public Sewer
    • Water: Public

    Community & HOA

    Community
    • Subdivision: Mark Acres
    Location
    • Region: Irwin

    Financial & listing details

    • Price per square foot: $219/sqft
    • Tax assessed value: $17,080
    • Annual tax amount: $2,390
    • Date on market: 5/19/2026

    Price history

    DateEventPrice
    6/30/2026Sold$225,000+3.4%$219/sqft
    Source: WPMLS #1754440 Report a problem
    5/20/2026Pending sale$217,500$212/sqft
    Source: WPMLS #1754440 Report a problem
    5/19/2026Listed for sale$217,500+90.8%$212/sqft
    Source: WPMLS #1754440 Report a problem
    2/15/2013Sold$114,000-3.4%$111/sqft
    Source: WPMLS #926401 Report a problem
    12/25/2012Pending sale$118,000$115/sqft
    Source: Prudential Preferred Realty #926401 Report a problem
    11/28/2012Listed for sale$118,000$115/sqft
    Source: Prudential Preferred Realty #926401 Report a problem
    11/13/2012Pending sale$118,000$115/sqft
    Source: Prudential Preferred Realty #926401 Report a problem
    11/1/2012Price change$118,000-5.5%$115/sqft
    Source: Prudential Preferred Realty #926401 Report a problem
    9/21/2012Price change$124,900-3.8%$122/sqft
    Source: Prudential Preferred Realty #926401 Report a problem
    7/7/2012Listed for sale$129,900$127/sqft
    Source: Owner Report a problem

    Public tax history

    Tax history is unavailable.

    Neighborhood: 15642

    Nearby schools

    GreatSchools rating
    Schools provided by the listing agent
    • District: Norwin

    Source: WPMLS. This data may not be complete. We recommend contacting the local school district to confirm school assignments for this home.

    Get pre-qualified for a loan
    At Zillow Home Loans, we can pre-qualify you in as little as 5 minutes with no impact to your credit score.

    An equal housing lender. NMLS #10287.

    Sell for more on Zillow
    Get a Zillow Showcase℠ listing at no additional cost and you could sell for .
    $225,200
    2% more
    +$4,504
    With Zillow Showcase(estimated)
    $229,704