Skip main navigation
Sold for $1,250,000
  • $1,250,000

    9661 E 151st Place, Brighton, CO 80602

    5beds
    5,968sqft
    Single Family Residence
    Built in 2001
    1.89 Acres Lot
    $1,211,700 Zestimate®
    $209/sqft
    $4,733 Estimated rent

    Home value

    $1,211,700

    $1.13M - $1.30M

    $4,733/mo

    Zestimate® history
    Loading
    Loading...

    Owner options

    List your home for rent

    $4,733/mo

    Rent Zestimate®

    Find your next renter with Zillow Rental Manager. Plus, with online applications, you can quickly screen prospective tenants – for free.

    Learn more

    $4,733/mo

    Rent Zestimate®

    Refinance and save

    $6,134/mo

    Est. payment

    Refinancing to a lower rate could help reduce your monthly payments and save thousands over the life of the loan.

    See today's rates

    $6,134/mo

    Est. payment

    Explore your selling options

    Work with a Zillow partner agent

    Leverage their expertise and Zillow's premium Showcase listings to get your home seen by more buyers.

    Get started

    List with your own agent

    Get your home in front of millions of buyers by listing it on Zillow.

    Learn how to do it

    Sell it yourself

    Take full control of how buyers see your home on Zillow by listing For Sale by Owner (FSBO).

    List your home

    What's special

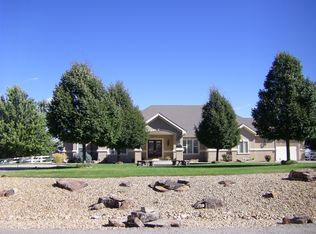
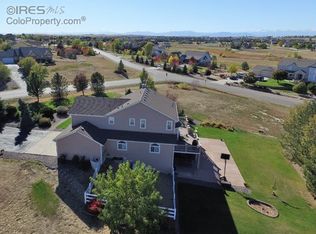
    Set on nearly two acres in sought-after Todd Creek Farms, this large ranch home is all about living the Colorado lifestyle inside and out. The outdoor spaces are a dream - a huge back deck, covered patio with custom pergola, swim spa, greenhouse, two separate play areas (including an in-ground trampoline), and even a 200-foot zipline for a little adventure right in your own backyard. Step inside and you’ll love the ease of main-floor living. The kitchen is open and welcoming, with designer cabinetry and high end JennAir appliances. The bathrooms have all been beautifully updated, bringing a fresh, modern feel throughout. Cozy touches like the custom fireplace mantle and hearth add warmth, and the built-in wine cooler makes entertaining effortless. The primary suite opens to the back deck and includes a beautifully remodeled 5 piece bath and spacious walk-in closet with a custom shelving system. There’s room for everyone here, with a finished walkout basement that adds even more living space for movie nights, game days, or hosting guests. Recent updates throughout the home mean you can move right in and start enjoying, while the thoughtful layout gives you plenty of flexibility—whether you need quiet corners to work from home or big open areas to gather. Want to add an outbuilding? You can! The perfect spot is available with easy access to the house and road. From the big Colorado sunsets over the mountains to the fun and function built into every corner of the yard, this property delivers a lifestyle that’s hard to beat.

    Zillow last checked:

    Listing updated:

    Listed by:

    Bernadette Melton 303-898-4864 bernadette.melton@compass.com,

    Compass - Denver

    Bought with:

    Kama King, 100040341

    Wisdom Real Estate

    Source: REcolorado as distributed by MLS GRID,MLS#: 5257618MLS Logo

    Facts & features

    Interior

    Bedrooms & bathrooms
    • Bedrooms: 5
    • Bathrooms: 4
    • Full bathrooms: 4
    • Main level bathrooms: 3
    • Main level bedrooms: 3
    Bedroom
    • Level: Main
    Bedroom
    • Level: Main
    Bedroom
    • Level: Basement
    Bedroom
    • Level: Basement
    Bathroom
    • Level: Main
    Bathroom
    • Level: Main
    Bathroom
    • Level: Basement
    Other
    • Level: Main
    Other
    • Level: Main
    Dining room
    • Level: Main
    Family room
    • Level: Basement
    Kitchen
    • Level: Main
    Laundry
    • Level: Main
    Living room
    • Level: Main
    Office
    • Level: Main
    Heating
    • Forced Air
    Cooling
    • Central Air
    Appliances
    • Included: Bar Fridge, Cooktop, Dishwasher, Disposal, Microwave, Oven, Range Hood, Tankless Water Heater
    Features
    • Built-in Features, Ceiling Fan(s), Eat-in Kitchen, Entrance Foyer, Five Piece Bath, High Ceilings, Jack & Jill Bathroom, Open Floorplan, Pantry, Primary Suite, Quartz Counters, Vaulted Ceiling(s), Walk-In Closet(s)
    • Flooring: Carpet, Wood
    • Windows: Window Coverings
    • Basement: Finished,Full,Sump Pump,Walk-Out Access
    • Number of fireplaces: 2
    • Fireplace features: Living Room, Master Bedroom
    Interior area
    • Total structure area: 5,968
    • Total interior livable area: 5,968 sqft
    • Finished area above ground: 3,012
    • Finished area below ground: 2,438

    Property

    Parking
    • Total spaces: 3
    • Parking features: Circular Driveway, Exterior Access Door
    • Attached garage spaces: 3
    • Has uncovered spaces: Yes
    Features
    • Levels: One
    • Stories: 1
    • Patio & porch: Covered, Deck, Front Porch, Patio
    • Exterior features: Gas Valve, Playground, Private Yard
    • Has spa: Yes
    • Spa features: Spa/Hot Tub
    • Has view: Yes
    • View description: Mountain(s)
    Lot
    • Size: 1.89 Acres
    • Features: Ditch, Irrigated, Landscaped, Many Trees, Meadow, Sprinklers In Front, Sprinklers In Rear
    Details
    • Parcel number: R0117762
    • Zoning: A-1
    • Special conditions: Standard
    • Other equipment: Air Purifier

    Construction

    Type & style
    • Home type: SingleFamily
    • Property subtype: Single Family Residence
    Materials
    • Frame
    • Foundation: Slab
    • Roof: Composition
    Condition
    • Year built: 2001

    Utilities & green energy

    • Electric: 220 Volts in Garage
    • Water: Public

    Community & HOA

    Community
    • Security: Carbon Monoxide Detector(s), Security System, Smoke Detector(s), Video Doorbell
    • Subdivision: Todd Creek Farms
    HOA
    • Has HOA: Yes
    • Services included: Recycling, Trash
    • HOA fee: $193 quarterly
    • HOA name: Todd Creek Farms
    • HOA phone: 720-673-3800
    Location
    • Region: Brighton

    Financial & listing details

    • Price per square foot: $209/sqft
    • Tax assessed value: $1,217,000
    • Annual tax amount: $8,354
    • Date on market: 8/25/2025
    • Listing terms: Cash,Conventional,Jumbo,VA Loan
    • Exclusions: Seller's Personal Property, Tesla Charger, Yard Sculptures, Aroma 360, Clothes Washer & Dryer, Kitchen And Garage Refrigerators, Garage Freezer, Hydraulic Lift In Garage
    • Ownership: Individual

    Price history

    DateEventPrice
    9/26/2025Sold$1,250,000+4.3%$209/sqft
    Source: REcolorado as distributed by MLS GRID #5257618 Report a problem
    8/28/2025Pending sale$1,199,000$201/sqft
    Source: REcolorado as distributed by MLS GRID #5257618 Report a problem
    8/25/2025Listed for sale$1,199,000+31.8%$201/sqft
    Source: REcolorado as distributed by MLS GRID #5257618 Report a problem
    7/30/2020Sold$910,000$152/sqft
    Source: Berkshire Hathaway HomeServices Innovative Real Estate #2812447_80602 Report a problem
    6/12/2020Pending sale$910,000$152/sqft
    Source: Berkshire Hathaway Homeservices Ire Brighton #2812447 Report a problem
    5/26/2020Price change$910,000-1.6%$152/sqft
    Source: Berkshire Hathaway Homeservices Ire Brighton #2812447 Report a problem
    5/14/2020Listed for sale$925,000+156.9%$155/sqft
    Source: Berkshire Hathaway Homeservices Ire Brighton #2812447 Report a problem
    2/20/2013Sold$360,000$60/sqft
    Source: Agent Provided Report a problem
    12/7/2012Sold$360,000-29.1%$60/sqft
    Source: Agent Provided Report a problem
    2/8/2005Sold$508,000+1.8%$85/sqft
    Source: Public Record Report a problem
    9/30/2004Sold$499,000-12.8%$84/sqft
    Source: Agent Provided Report a problem
    12/28/2001Sold$572,192+536.5%$96/sqft
    Source: Public Record Report a problem
    12/27/2000Sold$89,900$15/sqft
    Source: Public Record Report a problem

    Public tax history

    YearProperty taxesTax assessment
    2025$8,354 +0.5%$76,060 -9.5%
    2024$8,313 +50.1%$84,020
    2023$5,539 +7.4%$84,020 +56.5%
    2022$5,160 $53,680 -2.8%
    2021-- $55,230 -5.4%
    2020$5,354 $58,360 -0.2%
    2019$5,354 +21.3%$58,480 +22.2%
    2018$4,415 $47,870
    2017$4,415 $47,870 -5%
    2016-- $50,370
    2015$5,100 $50,370 +10.1%
    2014-- $45,770 -8.1%
    2013-- $49,820 +16.6%
    2012-- $42,740
    2011-- $42,740 +7.4%
    2010-- $39,800
    2009-- $39,800 -23.8%
    2008-- $52,260
    2007-- $52,260 +3.8%
    2006-- $50,330
    2005-- $50,330 +4%
    2004-- $48,410
    2003$5,040 +101.6%$48,410 -1.4%
    2002$2,500 +86.8%$49,090 +345.9%
    2001$1,338 $11,010
    Find assessor info on the county website

    Neighborhood: 80601

    Nearby schools

    GreatSchools rating
    Schools provided by the listing agent
    • Elementary: Brantner
    • Middle: Roger Quist
    • High: Riverdale Ridge
    • District: School District 27-J

    Source: REcolorado as distributed by MLS GRID. This data may not be complete. We recommend contacting the local school district to confirm school assignments for this home.

    Get a cash offer in 3 minutes
    Find out how much your home could sell for in as little as 3 minutes with a no-obligation cash offer.
    Estimated market value
    $1,211,700
    Get a cash offer in 3 minutes
    Find out how much your home could sell for in as little as 3 minutes with a no-obligation cash offer.
    Estimated market value
    $1,211,700