Located in the highly sought-after Blue Haze Elementary zone and minutes from major highways, Lockheed, shopping, and dining, this beautifully upgraded and meticulously maintained home stands out as one of the most improved in the neighborhood with no direct neighbors behind you. The open-concept living and kitchen area features timeless bamboo flooring, abundant natural light, marble backsplash, quartz countertops, a custom island with wine storage, stainless steel appliances, updated fixtures and hardware, and a spacious pantry, with a formal dining room complete with a lovely chandelier and a large under-stairs storage closet. Upstairs offers an additional bonus living area currently used as an office, along with generously sized bedrooms featuring walk-in closets and an expansive primary suite with impressive ceiling height, a soaking tub, separate walk-in shower, dual vanity, and rain showerhead. The home has been thoughtfully enhanced with new ceiling fans, additional storage solutions, fresh interior and exterior landscaping, and a redesigned backyard fire pit area with crushed granite, perfect for entertaining or unwinding at the end of the day. A fruit-bearing peach tree, included high-end stainless steel appliances, and the benefit of no HOA make this property even more appealing. With modern finishes, excellent curb appeal, smart interior layout, and true move-in-ready condition, this home offers exceptional value in a prime and rapidly growing area. Ask the listing agent for the full list of upgrades and the property video.
Sold
Price Unknown
9661 Minton Dr, Fort Worth, TX 76108
3beds
2,080sqft
Single Family Residence
Built in 2005
5,227 Square Feet Lot
$351,600 Zestimate®
$--/sqft
$2,220 Estimated rent
Home value
$351,600
$327,000 - $376,000
$2,220/mo
Zestimate® history
Owner options
List your home for rent
$2,220/mo
Rent Zestimate®
Find your next renter with Zillow Rental Manager. Plus, with online applications, you can quickly screen prospective tenants – for free.
$2,220/mo
Rent Zestimate®
Refinance and save
Refinancing to a lower rate could help reduce your monthly payments and save thousands over the life of the loan.
Explore your selling options
Work with a Zillow partner agent
Leverage their expertise and Zillow's premium Showcase listings to get your home seen by more buyers.
Get startedList with your own agent
Get your home in front of millions of buyers by listing it on Zillow.
Learn how to do itSell it yourself
Take full control of how buyers see your home on Zillow by listing For Sale by Owner (FSBO).
List your homeWhat's special
Abundant natural lightStainless steel appliancesTimeless bamboo flooringQuartz countertopsExcellent curb appealSoaking tubFruit-bearing peach tree
Zillow last checked:
Listing updated:
Listed by:
Chevy Goff 0717213 817-731-8466,
Briggs Freeman Sotheby's Int'l 817-731-8466
Bought with:
Nancy Arreguin
Monument Realty
Source: NTREIS,MLS#: 21111743
Facts & features
Interior
Bedrooms & bathrooms
- Bedrooms: 3
- Bathrooms: 3
- Full bathrooms: 2
- 1/2 bathrooms: 1
Primary bedroom
- Level: Second
- Dimensions: 16 x 15
Bedroom
- Level: Second
- Dimensions: 12 x 10
Bedroom
- Level: Second
- Dimensions: 11 x 10
Primary bathroom
- Level: Second
- Dimensions: 11 x 9
Dining room
- Level: First
- Dimensions: 11 x 10
Other
- Level: Second
- Dimensions: 8 x 5
Game room
- Level: Second
- Dimensions: 15 x 12
Half bath
- Level: First
- Dimensions: 7 x 5
Kitchen
- Level: First
- Dimensions: 15 x 12
Living room
- Level: First
- Dimensions: 20 x 18
Heating
- Central, Electric
Cooling
- Central Air, Ceiling Fan(s), Electric
Appliances
- Included: Dishwasher, Electric Range, Disposal, Microwave
- Laundry: Laundry in Utility Room
Features
- Decorative/Designer Lighting Fixtures, Double Vanity, Kitchen Island, Open Floorplan
- Flooring: Carpet, Engineered Hardwood, Tile
- Has basement: No
- Number of fireplaces: 1
- Fireplace features: Living Room
Interior area
- Total interior livable area: 2,080 sqft
Property
Parking
- Total spaces: 2
- Parking features: Concrete, Driveway, Garage Faces Front
- Attached garage spaces: 2
- Has uncovered spaces: Yes
Features
- Levels: Two
- Stories: 2
- Patio & porch: Front Porch, Patio
- Pool features: None
- Fencing: Wood
Lot
- Size: 5,227 Square Feet
Details
- Parcel number: 40525430
Construction
Type & style
- Home type: SingleFamily
- Architectural style: Traditional,Detached
- Property subtype: Single Family Residence
Materials
- Brick
- Foundation: Slab
- Roof: Composition
Condition
- Year built: 2005
Utilities & green energy
- Sewer: Public Sewer
- Water: Public
- Utilities for property: Electricity Connected, Sewer Available, Water Available
Community & HOA
Community
- Security: Security System
- Subdivision: Settlement Plaza Add
HOA
- Has HOA: No
Location
- Region: Fort Worth
Financial & listing details
- Tax assessed value: $323,442
- Annual tax amount: $7,725
- Date on market: 11/13/2025
- Cumulative days on market: 96 days
- Listing terms: Cash,Conventional,FHA,VA Loan
- Electric utility on property: Yes
Price history
| Date | Event | Price |
|---|---|---|
| 3/13/2026 | Sold | -- |
Source: NTREIS #21111743 Report a problem | ||
| 2/25/2026 | Pending sale | $349,995$168/sqft |
Source: NTREIS #21111743 Report a problem | ||
| 2/23/2026 | Contingent | $349,995$168/sqft |
Source: NTREIS #21111743 Report a problem | ||
| 2/10/2026 | Price change | $349,995-1.7%$168/sqft |
Source: NTREIS #21111743 Report a problem | ||
| 12/31/2025 | Price change | $355,900-1.1%$171/sqft |
Source: NTREIS #21111743 Report a problem | ||
| 12/2/2025 | Price change | $359,900-1.4%$173/sqft |
Source: NTREIS #21111743 Report a problem | ||
| 11/13/2025 | Listed for sale | $365,000+4.3%$175/sqft |
Source: NTREIS #21111743 Report a problem | ||
| 5/1/2024 | Sold | -- |
Source: NTREIS #20531545 Report a problem | ||
| 4/1/2024 | Pending sale | $349,999$168/sqft |
Source: NTREIS #20531545 Report a problem | ||
| 3/16/2024 | Contingent | $349,999$168/sqft |
Source: NTREIS #20531545 Report a problem | ||
| 3/14/2024 | Price change | $349,999-6.7%$168/sqft |
Source: NTREIS #20531545 Report a problem | ||
| 2/9/2024 | Listed for sale | $375,000+92.8%$180/sqft |
Source: NTREIS #20531545 Report a problem | ||
| 9/11/2018 | Sold | -- |
Source: Agent Provided Report a problem | ||
| 8/28/2018 | Pending sale | $194,500$94/sqft |
Source: Red Team Real Estate #13887712 Report a problem | ||
| 8/4/2018 | Price change | $194,500-2.7%$94/sqft |
Source: Red Team Real Estate #13887712 Report a problem | ||
| 7/10/2018 | Listed for sale | $199,900$96/sqft |
Source: Red Team Real Estate #13887712 Report a problem | ||
Public tax history
| Year | Property taxes | Tax assessment |
|---|---|---|
| 2025 | $5,220 -19.2% | $323,442 |
| 2024 | $6,457 -12.7% | $323,442 +5.4% |
| 2023 | $7,397 +48% | $307,000 +13.4% |
| 2022 | $4,998 +3.6% | $270,649 +38.7% |
| 2021 | $4,822 +0.9% | $195,100 |
| 2020 | $4,779 -1.2% | $195,100 |
| 2019 | $4,837 -14.9% | $195,100 +0.2% |
| 2018 | $5,684 +7.4% | $194,742 +9.3% |
| 2017 | $5,295 +10% | $178,100 +11.8% |
| 2016 | $4,814 +13.7% | $159,355 +15.1% |
| 2015 | $4,233 | $138,500 |
| 2014 | $4,233 | $138,500 +10.8% |
| 2013 | -- | $125,000 +0.1% |
| 2012 | -- | $124,900 +5.1% |
| 2011 | -- | $118,800 -11.8% |
| 2010 | -- | $134,700 +0.1% |
| 2009 | -- | $134,600 -7.7% |
| 2008 | -- | $145,800 |
| 2007 | -- | $145,800 +3.6% |
| 2006 | -- | $140,800 +652.5% |
| 2005 | -- | $18,711 |
Find assessor info on the county website
Neighborhood: 76108
Nearby homes
- $279,8003 bd2 ba1.8k sqft9665 Minton Dr, Fort Worth, TX 76108Off Market
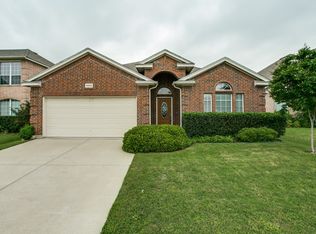
- $312,9004 bd3 ba2.4k sqft9669 Minton Dr, Fort Worth, TX 76108Off Market

- $277,8003 bd2 ba1.6k sqft9653 Minton Dr, Fort Worth, TX 76108Off Market

- $276,5003 bd2 ba1.5k sqft9673 Minton Dr, Fort Worth, TX 76108Off Market

- $288,0004 bd2 ba1.5k sqft9649 Minton Dr, Fort Worth, TX 76108Off Market
- $314,1003 bd2 ba2.4k sqft9660 Minton Dr, Fort Worth, TX 76108Off Market
- $274,7003 bd2 ba1.7k sqft9664 Minton Dr, Fort Worth, TX 76108Off Market
- $1-- bd-- ba-- sqft9643 Minton Dr, Fort Worth, TX 76108Off Market
Nearby schools
GreatSchools rating
- 4/10Blue Haze Elementary SchoolGrades: 1-5Distance: 1.1 mi
- 5/10Brewer Middle SchoolGrades: 6-8Distance: 2 mi
- 3/10Brewer High SchoolGrades: 9-12Distance: 1.6 mi
Schools provided by the listing agent
- Elementary: Bluehaze
- Middle: Brewer
- High: Brewer
- District: White Settlement ISD
Source: NTREIS. This data may not be complete. We recommend contacting the local school district to confirm school assignments for this home.
Get a cash offer in 3 minutes
Find out how much your home could sell for in as little as 3 minutes with a no-obligation cash offer.
Estimated market value
$351,600
Get a cash offer in 3 minutes
Find out how much your home could sell for in as little as 3 minutes with a no-obligation cash offer.
Estimated market value
$351,600
- Texas
- Tarrant County
- Fort Worth
- 76108
- 9661 Minton Dr
Nearby cities
Nearby neighborhoods
Nearby zip codes
Other Fort Worth Topics
