Welcome to this private country estate nestled in Clackamas County. This extraordinary property has ample room for entertaining and relaxation in your own private sanctuary! This custom built 3845 square foot home has 4 bedrooms & 3 full bathrooms. The main floor features vaulted ceilings, hardwoods, 2 fireplaces and a spacious family room with heated tile floor, wet bar, vaulted cedar ceilings, bedroom and full bathroom. New fresh interior and exterior paint 2024. The primary bedroom boasts a 14x8 bonus room perfect for a sitting room, nursery or extra office space. In your primary suite relax in your jetted tub or out on one of two balconies overlooking the manicured yard, as you listen to your water feature. Enjoy 1.17 acres of privacy which boasts 2 water features, raised garden beds, a covered porch, sprinkler system, fully fenced yard, fruit trees, rhubarb plants and marionberries. This dream property includes a chicken coop, custom dog run/dog house, and a greenhouse- partially set up for aquaponics to make your hobby farmer dreams come true. Relax after a days work in your dry sauna, wet sauna or hot tub. With a 3 car oversized garage, detached 4th garage and RV parking available, you'll have plenty of space for all your vehicles and toys. Only 5 minutes from Persimmon Country Club for the Golf enthusiast. This home has so much to offer, you must see it to appreciate it all.
Sold
$1,075,000
9661 SE 250th Ave, Damascus, OR 97089
4beds
3,845sqft
Residential, Single Family Residence
Built in 1994
1.17 Acres Lot
$1,062,900 Zestimate®
$280/sqft
$4,711 Estimated rent
Home value
$1,062,900
$999,000 - $1.13M
$4,711/mo
Zestimate® history
Owner options
List your home for rent
$4,711/mo
Rent Zestimate®
Find your next renter with Zillow Rental Manager. Plus, with online applications, you can quickly screen prospective tenants – for free.
$4,711/mo
Rent Zestimate®
Refinance and save
$5,288/mo
Est. payment
Refinancing to a lower rate could help reduce your monthly payments and save thousands over the life of the loan.
$5,288/mo
Est. payment
Explore your selling options
Work with a Zillow partner agent
Leverage their expertise and Zillow's premium Showcase listings to get your home seen by more buyers.
Get startedList with your own agent
Get your home in front of millions of buyers by listing it on Zillow.
Learn how to do itSell it yourself
Take full control of how buyers see your home on Zillow by listing For Sale by Owner (FSBO).
List your homeWhat's special
Zillow last checked:
Listing updated:
Listed by:
Brian Gentry 503-209-1842,
John L. Scott Sandy,
Jessica Gentry 503-502-7209,
John L. Scott Sandy
Bought with:
Arthur Klassen, 201235233
Keller Williams PDX Central
Source: RMLS (OR),MLS#: 24007964
Facts & features
Interior
Bedrooms & bathrooms
- Bedrooms: 4
- Bathrooms: 3
- Full bathrooms: 3
- Main level bathrooms: 1
Rooms
- Room types: Bedroom 4, Laundry, Office, Bedroom 2, Bedroom 3, Dining Room, Family Room, Kitchen, Living Room, Primary Bedroom
Primary bedroom
- Features: Deck, Double Sinks, Jetted Tub, Tile Floor, Walkin Closet, Wood Floors
- Level: Upper
- Area: 266
- Dimensions: 19 x 14
Bedroom 2
- Features: French Doors, Closet, Wood Floors
- Level: Main
- Area: 126
- Dimensions: 14 x 9
Bedroom 3
- Features: Bathroom, Closet, Wallto Wall Carpet
- Level: Upper
- Area: 168
- Dimensions: 14 x 12
Bedroom 4
- Features: Bathroom, Closet, Wallto Wall Carpet
- Level: Upper
- Area: 156
- Dimensions: 13 x 12
Dining room
- Features: French Doors, Wallto Wall Carpet
- Level: Main
- Area: 168
- Dimensions: 14 x 12
Family room
- Features: Ceiling Fan, Pellet Stove, Tile Floor, Vaulted Ceiling, Wet Bar
- Level: Main
- Area: 429
- Dimensions: 33 x 13
Kitchen
- Features: Dishwasher, Disposal, Hardwood Floors, Instant Hot Water, Island, Trash Compactor, Double Oven, Free Standing Refrigerator, Plumbed For Ice Maker
- Level: Main
- Area: 255
- Width: 15
Living room
- Features: Fireplace, Vaulted Ceiling, Wallto Wall Carpet
- Level: Main
- Area: 247
- Dimensions: 19 x 13
Office
- Features: Builtin Features, French Doors, Hardwood Floors
- Level: Main
- Area: 168
- Dimensions: 14 x 12
Heating
- Forced Air, Fireplace(s)
Cooling
- Central Air
Appliances
- Included: Built In Oven, Cooktop, Dishwasher, Disposal, Double Oven, Free-Standing Refrigerator, Instant Hot Water, Plumbed For Ice Maker, Stainless Steel Appliance(s), Trash Compactor, Washer/Dryer, Gas Water Heater, Tankless Water Heater
- Laundry: Laundry Room
Features
- Ceiling Fan(s), Central Vacuum, High Ceilings, Sound System, Vaulted Ceiling(s), Bathroom, Closet, Sauna, Built-in Features, Wet Bar, Kitchen Island, Double Vanity, Walk-In Closet(s)
- Flooring: Hardwood, Heated Tile, Tile, Wall to Wall Carpet, Wood
- Doors: French Doors
- Windows: Vinyl Frames
- Basement: None
- Number of fireplaces: 2
- Fireplace features: Gas, Pellet Stove
Interior area
- Total structure area: 3,845
- Total interior livable area: 3,845 sqft
Property
Parking
- Total spaces: 4
- Parking features: Parking Pad, RV Access/Parking, Garage Door Opener, Attached, Detached, Extra Deep Garage
- Attached garage spaces: 4
- Has uncovered spaces: Yes
Accessibility
- Accessibility features: Main Floor Bedroom Bath, Minimal Steps, Utility Room On Main, Accessibility
Features
- Levels: Two
- Stories: 2
- Patio & porch: Covered Patio, Patio, Porch, Deck
- Exterior features: Dog Run, Fire Pit, Garden, Raised Beds, Water Feature, Yard
- Has spa: Yes
- Spa features: Free Standing Hot Tub, Bath
- Fencing: Fenced
- Has view: Yes
- View description: Territorial
Lot
- Size: 1.17 Acres
- Features: Level, Private, Sprinkler, Acres 1 to 3
Details
- Additional structures: Greenhouse, PoultryCoop, RVParking, SecondGarage, ToolShed
- Parcel number: 00131342
- Zoning: RRFF5
Construction
Type & style
- Home type: SingleFamily
- Property subtype: Residential, Single Family Residence
Materials
- Brick, Lap Siding
- Foundation: Slab
- Roof: Composition
Condition
- Resale
- New construction: No
- Year built: 1994
Utilities & green energy
- Gas: Gas
- Sewer: Standard Septic
- Water: Well
Community & HOA
Community
- Security: Security System
HOA
- Has HOA: No
Location
- Region: Damascus
Financial & listing details
- Price per square foot: $280/sqft
- Tax assessed value: $1,140,462
- Annual tax amount: $9,784
- Date on market: 5/16/2024
- Cumulative days on market: 91 days
- Listing terms: Cash,Conventional,VA Loan
- Road surface type: Paved
Price history
| Date | Event | Price |
|---|---|---|
| 9/17/2024 | Sold | $1,075,000-6.5%$280/sqft |
Source:  RMLS (OR) #24007964 Report a problem RMLS (OR) #24007964 Report a problem | ||
| 8/15/2024 | Pending sale | $1,149,900$299/sqft |
Source: RMLS (OR) #24007964 Report a problem | ||
| 7/18/2024 | Listed for sale | $1,149,900+119%$299/sqft |
Source: RMLS (OR) #24007964 Report a problem | ||
| 2/20/2004 | Sold | $525,000$137/sqft |
Source: Public Record Report a problem | ||
Public tax history
| Year | Property taxes | Tax assessment |
|---|---|---|
| 2025 | $10,490 +4.7% | $653,220 +3% |
| 2024 | $10,021 +2.4% | $634,195 +3% |
| 2023 | $9,784 +6.4% | $615,724 +3% |
| 2022 | $9,193 +3.3% | $597,791 +3% |
| 2021 | $8,900 +2.9% | $580,380 +3% |
| 2020 | $8,652 +2.5% | $563,476 +3% |
| 2019 | $8,444 +5.2% | $547,065 +3% |
| 2018 | $8,023 | $531,131 +3% |
| 2017 | $8,023 +22.7% | $515,661 +3% |
| 2016 | $6,538 | $500,642 +3% |
| 2015 | $6,538 -12.2% | $486,060 +3% |
| 2014 | $7,445 +6.8% | $471,903 +3.1% |
| 2013 | $6,971 +8.1% | $457,817 +8.8% |
| 2012 | $6,450 -8.5% | $420,820 -8.1% |
| 2011 | $7,050 -0.5% | $458,158 +0.8% |
| 2010 | $7,084 +2.6% | $454,553 +3% |
| 2009 | $6,907 +3.5% | $441,314 +3% |
| 2008 | $6,671 +2.6% | $428,460 +3% |
| 2007 | $6,501 +4.5% | $415,981 +3% |
| 2006 | $6,223 +4.4% | $403,865 +3% |
| 2005 | $5,963 +24.3% | $392,102 +3% |
| 2004 | $4,799 +2.2% | $380,682 +3% |
| 2003 | $4,694 +2.9% | $369,594 +3% |
| 2002 | $4,564 +5.9% | $358,829 +3% |
| 2001 | $4,311 +2.8% | $348,378 +3% |
| 2000 | $4,194 | $338,231 |
Find assessor info on the county website
Neighborhood: 97089
Nearby homes
- $522,9003 bd2 ba1.6k sqft9665 SE 250th Ave, Damascus, OR 97089Off Market
- $1,900,0004 bd5 ba5.1k sqft9655 SE 250th Ave, Damascus, OR 97089Sold
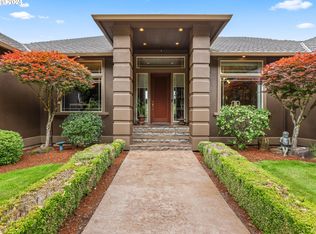
- $650,1004 bd3 ba3.2k sqft9711 SE 250th Ave, Damascus, OR 97089Off Market
- $965,0005 bd3 ba3.3k sqft9752 SE 250th Ave, Damascus, OR 97089Sold
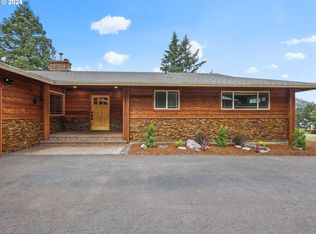
- $855,4004 bd2 ba3.5k sqft9817 SE 250th Ave, Damascus, OR 97089Off Market
- $903,3003 bd2 ba2.9k sqft9650 SE 250th Ave, Damascus, OR 97089Off Market
- $724,1003 bd3 ba2.4k sqft9330 SE Hideaway Ct, Damascus, OR 97089Off Market
- $425,100-- bd-- ba-- sqft9330 SE Hideaway Ct, Damascus, OR 97089Off Market
Nearby schools
GreatSchools rating
- 5/10Hogan Cedars Elementary SchoolGrades: K-5Distance: 2.1 mi
- 3/10West Orient Middle SchoolGrades: 6-8Distance: 2.7 mi
- 6/10Sam Barlow High SchoolGrades: 9-12Distance: 3.4 mi
Schools provided by the listing agent
- Elementary: Dp Crk-Damascus
- Middle: Dp Crk-Damascus
- High: Sam Barlow
Source: RMLS (OR). This data may not be complete. We recommend contacting the local school district to confirm school assignments for this home.
Get a cash offer in 3 minutes
Find out how much your home could sell for in as little as 3 minutes with a no-obligation cash offer.
Estimated market value
$1,062,900
Get a cash offer in 3 minutes
Find out how much your home could sell for in as little as 3 minutes with a no-obligation cash offer.
Estimated market value
$1,062,900
- Oregon
- Clackamas County
- Damascus
- 97089
- 9661 SE 250th Ave
