Skip main navigation
Closed
  • $1,443,200

    9661 Sandcherry Ct, Clarence, NY 14032

    3beds
    3,800sqft
    Single Family Residence
    Built in 2014
    6,912 Square Feet Lot
    $1,443,200 Zestimate®
    $380/sqft
    $5,132 Estimated rent

    Home value

    $1,443,200

    $1.31M - $1.57M

    $5,132/mo

    Zestimate® history
    Loading
    Loading...

    Owner options

    List your home for rent

    $5,132/mo

    Rent Zestimate®

    Find your next renter with Zillow Rental Manager. Plus, with online applications, you can quickly screen prospective tenants – for free.

    Learn more

    $5,132/mo

    Rent Zestimate®

    Refinance and save

    $10,234/mo

    Est. payment

    Refinancing to a lower rate could help reduce your monthly payments and save thousands over the life of the loan.

    See today's rates

    $10,234/mo

    Est. payment

    Explore your selling options

    Work with a Zillow partner agent

    Leverage their expertise and Zillow's premium Showcase listings to get your home seen by more buyers.

    Get started

    List with your own agent

    Get your home in front of millions of buyers by listing it on Zillow.

    Learn how to do it

    Sell it yourself

    Take full control of how buyers see your home on Zillow by listing For Sale by Owner (FSBO).

    List your home

    What's special

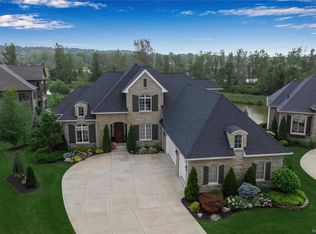
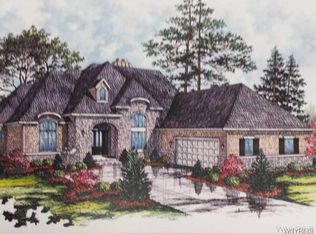
    Julius Blum patio homes one of several models available to be built Exquisite open floor plan, all full walk outs/private cul-de-sac/ superior Blum quality, plywood/Anderson windows/custom moldings/hardwoods/granite/volume/& step ceilings full walkouts all prep for finish, 2 covered porches and more. Condo status lower taxes. Luxury ranch model may be viewed by appointment. Pricing from 479900. Premium lake lots still available.

    This property is off market, which means it's not currently listed for sale or rent on Zillow. This may be different from what's available on other websites or public sources.

    Zillow last checked:

    Listing updated:

    Listed by:

    Sharon A Frisicaro 716-570-5599,

    HUNT Real Estate Corporation

    Bought with:

    Sharon A Frisicaro, 40FR0475727

    HUNT Real Estate Corporation

    ,

    Source: NYSAMLSs,MLS#: B443179MLS LogoOriginating MLS: Buffalo

    Facts & features

    Interior

    Bedrooms & bathrooms
    • Bedrooms: 3
    • Bathrooms: 4
    • Full bathrooms: 3
    • 1/2 bathrooms: 1
    • Main level bathrooms: 2
    • Main level bedrooms: 1
    Heating
    • Gas, Forced Air
    Cooling
    • Central Air
    Appliances
    • Included: Appliances Negotiable, Built-In Range, Built-In Oven, Convection Oven, Dishwasher, Gas Cooktop, Disposal, Gas Water Heater, Microwave, Humidifier
    • Laundry: Main Level
    Features
    • Den, Entrance Foyer, Eat-in Kitchen, Granite Counters, Great Room, Jetted Tub, Kitchen Island, Pantry, Bedroom on Main Level, Bath in Primary Bedroom, Main Level Primary
    • Flooring: Carpet, Ceramic Tile, Hardwood, Linoleum, Varies, Vinyl
    • Windows: Thermal Windows
    • Basement: Walk-Out Access,Sump Pump
    • Number of fireplaces: 1
    Interior area
    • Total structure area: 3,800
    • Total interior livable area: 3,800 sqft

    Property

    Parking
    • Total spaces: 3
    • Parking features: Attached, Garage, Other, See Remarks, Garage Door Opener
    • Attached garage spaces: 3
    Features
    • Levels: Two
    • Stories: 2
    • Patio & porch: Balcony, Open, Patio, Porch
    • Exterior features: Balcony, Sprinkler/Irrigation, Patio
    • Has view: Yes
    • View description: Water
    • Has water view: Yes
    • Water view: Water
    Lot
    • Size: 6,912 Square Feet
    • Dimensions: 48 x 144
    • Features: Cul-De-Sac, Pie Shaped Lot, Views
    Details
    • Parcel number: 0
    • Special conditions: Standard

    Construction

    Type & style
    • Home type: SingleFamily
    • Architectural style: Patio Home
    • Property subtype: Single Family Residence
    Materials
    • Other, Stone, See Remarks, Vinyl Siding, Copper Plumbing
    Condition
    • To Be Built
    • New construction: Yes
    • Year built: 2014
    Details
    • Builder model: Blum Patio

    Utilities & green energy

    • Electric: Circuit Breakers
    • Sewer: Connected
    • Water: Connected, Public
    • Utilities for property: Cable Available, Sewer Connected, Water Connected

    Community & HOA

    Community
    • Security: Security System Owned
    • Subdivision: Spaulding Green
    HOA
    • Amenities included: None
    • Services included: Insurance, Other, Snow Removal, See Remarks, Trash
    • HOA fee: $195 monthly
    Location
    • Region: Clarence

    Financial & listing details

    • Price per square foot: $380/sqft
    • Date on market: 12/9/2013
    • Listing terms: Conventional

    Price history

    DateEventPrice
    3/23/2015Sold$767,600$202/sqft
    Source: NYSAMLSs #B443179 Report a problem

    Public tax history

    Tax history is unavailable.

    Neighborhood: 14032

    Nearby schools

    GreatSchools rating
    Schools provided by the listing agent
    • Elementary: Ledgeview Elementary
    • Middle: Clarence Middle
    • High: Clarence Senior High
    • District: Clarence

    Source: NYSAMLSs. This data may not be complete. We recommend contacting the local school district to confirm school assignments for this home.

    Sell for more on Zillow
    Get a Zillow Showcase℠ listing at no additional cost and you could sell for .
    $1,443,200
    2% more
    +$28,864
    With Zillow Showcase(estimated)
    $1,472,064