Skip main navigation
Closed
  • $310,000

    9661 Volterra Ave, Daphne, AL 36526

    4beds
    2,047sqft
    Residential
    Built in 2021
    7,274.52 Square Feet Lot
    $313,900 Zestimate®
    $151/sqft
    $2,268 Estimated rent

    Home value

    $313,900

    $295,000 - $333,000

    $2,268/mo

    Zestimate® history
    Loading
    Loading...

    Owner options

    List your home for rent

    $2,268/mo

    Rent Zestimate®

    Find your next renter with Zillow Rental Manager. Plus, with online applications, you can quickly screen prospective tenants – for free.

    Learn more

    $2,268/mo

    Rent Zestimate®

    Refinance and save

    $2,154/mo

    Est. payment

    Refinancing to a lower rate could help reduce your monthly payments and save thousands over the life of the loan.

    See today's rates

    $2,154/mo

    Est. payment

    Explore your selling options

    Work with a Zillow partner agent

    Leverage their expertise and Zillow's premium Showcase listings to get your home seen by more buyers.

    Get started

    List with your own agent

    Get your home in front of millions of buyers by listing it on Zillow.

    Learn how to do it

    Sell it yourself

    Take full control of how buyers see your home on Zillow by listing For Sale by Owner (FSBO).

    List your home

    What's special

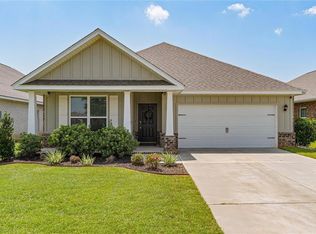
    SELLER OFFERING $5,000 TOWARDS BUYER RATE BUY DOWN/ CLOSING COSTS! Welcome to your dream home! This adorable 4-bedroom, 2-bath residence features the popular DR Horton Delray floor plan, built in 2021 and has been meticulously maintained. Step inside to discover an inviting open floor plan filled with natural light and stylish LVP floors throughout. The kitchen is a chef’s delight, showcasing elegant grey painted cabinets, stunning granite countertops, and a gas range—perfect for cooking up family meals or entertaining guests. For added peace of mind, this home also comes equipped with a whole home security system. Located in the desirable Blackstone Lakes neighborhood, residents can enjoy exceptional amenities, including a sparkling pool and picturesque ponds, providing the perfect setting for relaxation and recreation. Conveniently situated close to I-10, this home offers easy access to both Mobile and Pensacola. Enjoy a short drive to downtown Fairhope, where you can explore charming shops, restaurants, and beautiful waterfront parks. Don’t miss the opportunity to make this lovely home yours! Schedule a showing today! Buyer to verify all information during due diligence.

    Zillow last checked:

    Listing updated:

    Listed by:

    April Hunt PHONE:318-773-8606,

    Waters Edge Realty

    Bought with:

    Katherine Robison

    South Coast Properties

    Source: Baldwin Realtors,MLS#: 373973MLS Logo

    Facts & features

    Interior

    Bedrooms & bathrooms
    • Bedrooms: 4
    • Bathrooms: 2
    • Full bathrooms: 2
    • Main level bedrooms: 4
    Primary bedroom
    • Features: 1st Floor Primary
    • Level: Main
    • Area: 255
    • Dimensions: 15 x 17
    Bedroom 2
    • Level: Main
    • Area: 135.67
    • Dimensions: 12.33 x 11
    Bedroom 3
    • Level: Main
    • Area: 133.61
    • Dimensions: 12.33 x 10.83
    Bedroom 4
    • Level: Main
    • Area: 132
    • Dimensions: 12 x 11
    Primary bathroom
    • Features: Double Vanity, Shower Only
    Dining room
    • Features: Dining/Kitchen Combo
    • Level: Main
    • Area: 127.36
    • Dimensions: 11.67 x 10.92
    Kitchen
    • Level: Main
    • Area: 179.86
    • Dimensions: 12.33 x 14.58
    Living room
    • Level: Main
    • Area: 271.11
    • Dimensions: 13.33 x 20.33
    Heating
    • Electric, Central, ENERGY STAR Qualified Equipment
    Cooling
    • Ceiling Fan(s), ENERGY STAR Qualified Equipment, SEER 14
    Appliances
    • Included: Dishwasher, Disposal, Microwave, Gas Range, ENERGY STAR Qualified Appliances
    Features
    • Split Bedroom Plan
    • Flooring: Luxury Vinyl Plank
    • Windows: Double Pane Windows, ENERGY STAR Qualified Windows
    • Has basement: No
    • Has fireplace: No
    • Fireplace features: None
    Interior area
    • Total structure area: 2,047
    • Total interior livable area: 2,047 sqft

    Property

    Parking
    • Total spaces: 2
    • Parking features: Garage, Garage Door Opener
    • Has garage: Yes
    • Covered spaces: 2
    Features
    • Levels: One
    • Stories: 1
    • Patio & porch: Patio
    • Pool features: Community, Association
    • Fencing: Partial
    • Has view: Yes
    • View description: None
    • Waterfront features: No Waterfront
    Lot
    • Size: 7,274 sqft
    • Dimensions: 52 x 137
    • Features: Less than 1 acre
    Details
    • Parcel number: 4308270000003.101

    Construction

    Type & style
    • Home type: SingleFamily
    • Architectural style: Craftsman
    • Property subtype: Residential
    Materials
    • Brick, Vinyl Siding
    • Foundation: Slab
    • Roof: Dimensional
    Condition
    • Resale
    • New construction: No
    • Year built: 2021

    Utilities & green energy

    • Utilities for property: Riviera Utilities

    Community & neighborhood

    Community
    • Community features: BBQ Area, Clubhouse, Fitness Center, Gazebo, Landscaping, Meeting Room, On-Site Management, Pool, Other, Playground
    Location
    • Region: Daphne
    • Subdivision: Blackstone Lakes

    HOA & financial

    HOA
    • Has HOA: Yes
    • HOA fee: $750 annually
    • Services included: Association Management, Insurance, Maintenance Grounds, Recreational Facilities, Pool

    Other

    Other facts
    • Price range: $310K - $310K
    • Ownership: Whole/Full

    Price history

    DateEventPrice
    5/25/2025Listing removed$2,250$1/sqft
    Source: Baldwin Realtors #379356 Report a problem
    5/17/2025Listed for rent$2,250$1/sqft
    Source: Baldwin Realtors #379356 Report a problem
    5/8/2025Sold$310,000-8.5%$151/sqft
    Source: Baldwin Realtors #373973 Report a problem
    4/29/2025Pending sale$338,900$166/sqft
    Source: Baldwin Realtors #373973 Report a problem
    4/18/2025Price change$338,900-2.9%$166/sqft
    Source: Baldwin Realtors #373973 Report a problem
    3/28/2025Price change$348,900-0.3%$170/sqft
    Source: Baldwin Realtors #373973 Report a problem
    2/17/2025Listed for sale$349,900+12.8%$171/sqft
    Source: Baldwin Realtors #373973 Report a problem
    11/30/2021Sold$310,230$152/sqft
    Source: Public Record Report a problem

    Public tax history

    YearProperty taxesTax assessment
    2025$1,586 +2.1%$35,460 +5%
    2024$1,553 -48.4%$33,760 -48.4%
    2023$3,007 $65,380 +284.6%
    2022-- $17,000 -46.5%
    2021$81 -66.5%$31,760 +465.1%
    2020$242 $5,620

    Find assessor info on the county website

    Neighborhood: 36526

    Nearby schools

    GreatSchools rating
    Schools provided by the listing agent
    • Elementary: Daphne East Elementary
    • Middle: Daphne Middle
    • High: Daphne High

    Source: Baldwin Realtors. This data may not be complete. We recommend contacting the local school district to confirm school assignments for this home.

    Get a cash offer in 3 minutes
    Find out how much your home could sell for in as little as 3 minutes with a no-obligation cash offer.
    Estimated market value
    $313,900
    Get a cash offer in 3 minutes
    Find out how much your home could sell for in as little as 3 minutes with a no-obligation cash offer.
    Estimated market value
    $313,900