Looking for wide-open spaces and fresh air just outside the city? This ranch-style retreat, with a 30x52 shop/outbuilding and a small shelter for extra storage or small farm animals, offers peaceful rural living, just 30 minutes from South Overland Park or Hillsdale Lake ,one of Kansas' premier spots for boating and fishing. Inside, you’ll find 3 spacious bedrooms, 2 full bathrooms, plus a flexible non-conforming 4th bedroom—ideal as a home office, guest suite, or hobby space. Step outside and take in the sweeping country views and imagine the possibilities on this serene 6.1-acre piece of land. The West edge of the property is heavily treed creating a great shaded backyard in the afternoon. Whether you're searching for your forever home or a weekend escape from the city grind, this property offers the freedom, space, and opportunity you’ve been waiting for. Some of the updated features include: New tankless hot water heater (Feb 2016), Roof replaced (Aug 2016), Windows and sliding door replaced (Mar 2019), New Dishwasher (Sep 2019), Furnace and AC replaced (Aug 2020), 30 x 52 Shop built (Jun 2021), Room added in basement w/ egress window (Apr 2022). Half the property is fenced pasture; the home has a gas furnace and stove, and an underground electric dog fence.
Sold
Price Unknown
9661 W 343rd St, Paola, KS 66071
3beds
1,512sqft
Single Family Residence
Built in 1999
6.19 Acres Lot
$447,000 Zestimate®
$--/sqft
$2,006 Estimated rent
Home value
$447,000
$402,000 - $496,000
$2,006/mo
Zestimate® history
Owner options
List your home for rent
$2,006/mo
Rent Zestimate®
Find your next renter with Zillow Rental Manager. Plus, with online applications, you can quickly screen prospective tenants – for free.
$2,006/mo
Rent Zestimate®
Refinance and save
Refinancing to a lower rate could help reduce your monthly payments and save thousands over the life of the loan.
Explore your selling options
Work with a Zillow partner agent
Leverage their expertise and Zillow's premium Showcase listings to get your home seen by more buyers.
Get startedList with your own agent
Get your home in front of millions of buyers by listing it on Zillow.
Learn how to do itSell it yourself
Take full control of how buyers see your home on Zillow by listing For Sale by Owner (FSBO).
List your homeWhat's special
Zillow last checked:
Listing updated:
Listed by:
Tom Matthews 913-269-3958,
Keller Williams Realty Partners Inc.
Bought with:
Joshua Coulter, 00243344
KW Integrity
Source: Heartland MLS as distributed by MLS GRID,MLS#: 2604193
Facts & features
Interior
Bedrooms & bathrooms
- Bedrooms: 3
- Bathrooms: 2
- Full bathrooms: 2
Primary bedroom
- Features: Carpet, Ceiling Fan(s), Walk-In Closet(s)
- Level: Main
- Dimensions: 12 x 15
Bedroom 2
- Features: Carpet, Ceiling Fan(s), Walk-In Closet(s)
- Level: Main
- Dimensions: 10 x 12
Bedroom 3
- Features: Carpet, Ceiling Fan(s), Walk-In Closet(s)
- Level: Main
- Dimensions: 11 x 12
Primary bathroom
- Features: Ceramic Tiles, Separate Shower And Tub
- Level: Main
- Dimensions: 7 x 12
Bathroom 1
- Features: Shower Over Tub, Vinyl
- Level: Main
- Dimensions: 5 x 9
Dining room
- Features: Vinyl
- Level: Main
- Dimensions: 10 x 12
Kitchen
- Features: Vinyl
- Level: Main
- Dimensions: 12 x 14
Laundry
- Features: Vinyl
- Level: Main
- Dimensions: 5 x 9
Living room
- Features: All Carpet, Ceiling Fan(s)
- Level: Main
- Dimensions: 13 x 20
Office
- Features: Luxury Vinyl
- Level: Lower
- Dimensions: 11 x 14
Heating
- Propane
Cooling
- Electric
Appliances
- Included: Dishwasher, Freezer, Refrigerator, Gas Range
- Laundry: Main Level
Features
- Ceiling Fan(s), Walk-In Closet(s)
- Flooring: Carpet, Ceramic Tile, Vinyl
- Windows: Thermal Windows
- Basement: Concrete,Full,Sump Pump
- Has fireplace: No
Interior area
- Total structure area: 1,512
- Total interior livable area: 1,512 sqft
- Finished area above ground: 1,512
- Finished area below ground: 0
Property
Parking
- Total spaces: 2
- Parking features: Detached, Garage Faces Front
- Garage spaces: 2
Features
- Patio & porch: Deck, Patio
- Fencing: Metal
Lot
- Size: 6.19 Acres
- Features: Acreage
Details
- Additional structures: Outbuilding
- Parcel number: 1911200000001030
Construction
Type & style
- Home type: SingleFamily
- Architectural style: Other
- Property subtype: Single Family Residence
Materials
- Vinyl Siding
- Roof: Composition
Condition
- Year built: 1999
Utilities & green energy
- Sewer: Septic Tank
- Water: Public, Rural
Community & HOA
Community
- Security: Smoke Detector(s)
- Subdivision: Paola
HOA
- Has HOA: No
Location
- Region: Paola
Financial & listing details
- Tax assessed value: $377,700
- Annual tax amount: $4,072
- Date on market: 4/2/2026
- Listing terms: Cash,Conventional,FHA,VA Loan
- Ownership: Private
- Road surface type: Gravel
Price history
| Date | Event | Price |
|---|---|---|
| 6/4/2026 | Sold | -- |
Source:  Heartland MLS as distributed by MLS GRID #2604193 Report a problem Heartland MLS as distributed by MLS GRID #2604193 Report a problem | ||
| 4/20/2026 | Pending sale | $450,000$298/sqft |
Source: Heartland MLS as distributed by MLS GRID #2604193 Report a problem | ||
| 4/2/2026 | Listed for sale | $450,000$298/sqft |
Source: Heartland MLS as distributed by MLS GRID #2604193 Report a problem | ||
| 1/8/2016 | Sold | -- |
Source: Heartland MLS as distributed by MLS GRID #1959363 Report a problem | ||
Public tax history
| Year | Property taxes | Tax assessment |
|---|---|---|
| 2025 | -- | $43,435 +9.6% |
| 2024 | $3,642 +3.5% | $39,630 +5% |
| 2023 | $3,520 +11.2% | $37,743 +17.9% |
| 2022 | $3,166 | $32,016 +29.7% |
| 2021 | -- | $24,679 +11% |
| 2020 | $2,284 | $22,242 |
| 2019 | $2,284 -2.6% | -- |
| 2018 | $2,345 | -- |
| 2017 | $2,345 | -- |
| 2016 | -- | -- |
| 2015 | -- | -- |
| 2014 | -- | -- |
| 2013 | -- | -- |
| 2012 | -- | -- |
| 2011 | -- | -- |
| 2009 | -- | $19,320 |
| 2008 | -- | $19,320 +10.1% |
| 2007 | -- | $17,549 +1.1% |
| 2006 | -- | $17,365 +1.9% |
| 2005 | -- | $17,043 |
| 2004 | -- | $17,043 |
| 2003 | -- | $17,043 |
| 2002 | -- | $17,043 +20.2% |
| 2000 | -- | $14,173 |
Find assessor info on the county website
Neighborhood: 66071
Nearby homes
- $637,6005 bd4 ba4.1k sqft34380 Jingo Rd, Paola, KS 66071Off Market
- $440,2003 bd2 ba1.8k sqft9757 W 343rd St, Paola, KS 66071Off Market
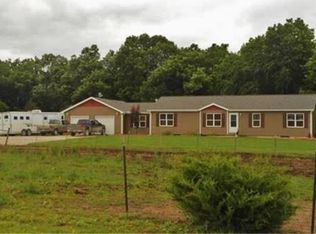
- $442,500-- bd-- ba-- sqft0 Jingo Rd, Paola, KS 66071Off Market
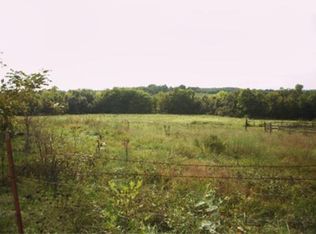
- $529,600-- bd-- ba-- sqftJingo Rd, Paola, KS 66071Off Market
- $482,400-- bd-- ba-- sqftW 343rd St, Paola, KS 66071Off Market
- $698,5004 bd2 ba1.6k sqft34474 Jingo Rd, Paola, KS 66071Off Market
- $478,4004 bd2 ba1.6k sqft9965 W 343rd St, Paola, KS 66071Off Market
- $693,6004 bd2 ba1.9k sqft34508 Jingo Rd, Paola, KS 66071Off Market
Nearby schools
GreatSchools rating
- 9/10Broadmoor Elementary SchoolGrades: 3-5Distance: 7.8 mi
- 9/10Louisburg Middle SchoolGrades: 6-8Distance: 8.1 mi
- 10/10Louisburg High SchoolGrades: 9-12Distance: 8.1 mi
Schools provided by the listing agent
- Elementary: Louisburg
- Middle: Louisburg
- High: Louisburg
Source: Heartland MLS as distributed by MLS GRID. This data may not be complete. We recommend contacting the local school district to confirm school assignments for this home.
Get a cash offer in 3 minutes
Find out how much your home could sell for in as little as 3 minutes with a no-obligation cash offer.
Estimated market value
$447,000
Get a cash offer in 3 minutes
Find out how much your home could sell for in as little as 3 minutes with a no-obligation cash offer.
Estimated market value
$447,000
- Kansas
- Miami County
- Paola
- 66071
- 9661 W 343rd St
Nearby cities
Nearby neighborhoods
Nearby zip codes
Other Paola Topics
