Skip main navigation
Off market
  • $1,069,600

    9661 W Belfast Dr, Littleton, CO 80127

    4beds
    3,770sqft
    SingleFamily
    Built in 2002
    9,147 Square Feet Lot
    $1,069,600 Zestimate®
    $284/sqft
    $4,722 Estimated rent

    Home value

    $1,069,600

    $1.02M - $1.12M

    $4,722/mo

    Zestimate® history
    Loading
    Loading...

    Owner options

    List your home for rent

    $4,722/mo

    Rent Zestimate®

    Find your next renter with Zillow Rental Manager. Plus, with online applications, you can quickly screen prospective tenants – for free.

    Learn more

    $4,722/mo

    Rent Zestimate®

    Refinance and save

    $6,224/mo

    Est. payment

    Refinancing to a lower rate could help reduce your monthly payments and save thousands over the life of the loan.

    See today's rates

    $6,224/mo

    Est. payment

    Explore your selling options

    Work with a Zillow partner agent

    Leverage their expertise and Zillow's premium Showcase listings to get your home seen by more buyers.

    Get started

    List with your own agent

    Get your home in front of millions of buyers by listing it on Zillow.

    Learn how to do it

    Sell it yourself

    Take full control of how buyers see your home on Zillow by listing For Sale by Owner (FSBO).

    List your home

    What's special

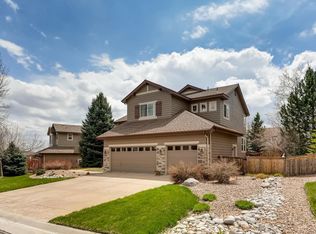
    Wonderful Trailmark home located in the perfect cul-de-sac location to relax and discover nature. Walk the neighborhood trails through the open space, hike up the foothills or ride your bike to Chatfield State Park and the swim beach! Inviting porch opens to the dining and living room which are great for entertaining with vaulted ceiling, sun soaked windows, a designer stone accent wall and foothill views out the front. The gourmet kitchen is the heart of the home featuring an abundance of cabinets, granite countertops, a gas stove top, an island, stainless steel appliances and beautiful hardwood flooring. Just off the kitchen push back the slider to discover the oversized composite deck overlooking the fully fenced backyard with mature trees, low maintenance landscaping & a cozy fire pit area. The spacious family room centers around a gas fireplace with a blower, stone accent wall and built in custom bookcases. Also, on the main floor you will find a comfortable bedroom, a full bathroom & laundry room with side access door to backyard. The alluring primary bedroom retreat offers room for king size bed, large furniture, sitting area, natural light and beautiful vaulted ceilings. Ensuite bath features double vanities, large countertop, soaking tub, walk in shower & private water closet. The generous walk in closet boast vaulted ceilings and shelving. Attached to the master suite is a bonus room with breathtaking views! It is currently used as an office but could be used as a nursery, sitting room or a giant closet! Additionally on the 2nd floor there are 2 more secondary bedrooms both with foothill views, a full bath with dual vanities and a large loft with built in TV nook and bookshelves. Fully finished basement includes large media room, a home gym with egress window and a 3/4 bathroom. 3 car garage features a built in storage. Beautiful Plantation Shutters throughout the home, New Roof in 2022 and home humidifier are just a few of the upgrades in the home.

    This property is not currently displayed as for sale or rent on Zillow. This may be different from what's on other websites or public sources.

    Facts & features

    Interior

    Bedrooms & bathrooms
    • Bedrooms: 4
    • Bathrooms: 4
    • Full bathrooms: 3
    • 3/4 bathrooms: 1
    Heating
    • Forced air
    Cooling
    • Central
    Features
    • Basement: Finished
    • Has fireplace: Yes
    Interior area
    • Total interior livable area: 3,770 sqft

    Property

    Parking
    • Parking features: Garage - Attached
    Lot
    • Size: 9,147 Square Feet
    Details
    • Parcel number: 6910204039

    Construction

    Type & style
    • Home type: SingleFamily
    Materials
    • Frame
    Condition
    • Year built: 2002

    Community & HOA

    HOA
    • Has HOA: Yes
    • HOA fee: $28 monthly
    Location
    • Region: Littleton

    Financial & listing details

    • Price per square foot: $284/sqft
    • Tax assessed value: $1,104,919
    • Annual tax amount: $5,327

    Price history

    DateEventPrice
    3/29/2023Sold$1,050,000+1.4%$279/sqft
    Source: Public Record Report a problem
    2/26/2023Pending sale$1,035,000$275/sqft
    Source: RE/MAX International Report a problem
    2/22/2023Listed for sale$1,035,000+176.7%$275/sqft
    Source: RE/MAX International Report a problem
    6/28/2002Sold$374,040$99/sqft
    Source: Public Record Report a problem

    Public tax history

    YearProperty taxesTax assessment
    2025$5,327 0%$69,057 +22.2%
    2024$5,328 +16.9%$56,490
    2023$4,558 -1.7%$56,490 +19.1%
    2022$4,638 +12%$47,445 -2.8%
    2021$4,142 $48,810 +11.7%
    2020$4,142 +0.8%$43,712
    2019$4,110 +12.6%$43,712 +11.4%
    2018$3,649 $39,234
    2017$3,649 -13.8%$39,234 +9.1%
    2016$4,231 $35,972
    2015$4,231 +9%$35,972 +13.2%
    2014$3,882 -3%$31,769
    2013$4,000 +1.5%$31,769 -1.3%
    2012$3,941 -4.1%$32,198
    2011$4,108 -5.7%$32,198 -4.6%
    2010$4,355 -2.3%$33,760
    2009$4,460 -8.1%$33,760 +1%
    2008$4,855 +2.1%$33,440
    2007$4,756 -0.1%$33,440 +8%
    2006$4,760 -1.9%$30,950 -0.5%
    2005$4,851 +5.2%$31,120
    2004$4,612 +121.4%$31,120
    2003$2,083 +171.1%$31,120 +112.1%
    2002$768 +793.5%$14,670 +2386.4%
    2001$86 $590
    Find assessor info on the county website

    Neighborhood: 80127

    Nearby schools

    GreatSchools rating
    Get a cash offer in 3 minutes
    Find out how much your home could sell for in as little as 3 minutes with a no-obligation cash offer.
    Estimated market value
    $1,069,600
    Get a cash offer in 3 minutes
    Find out how much your home could sell for in as little as 3 minutes with a no-obligation cash offer.
    Estimated market value
    $1,069,600