Skip main navigation
Sold for $200,000
  • $200,000

    9661 Whalers Wharf Rd, Dayton, OH 45458

    2beds
    1,292sqft
    Condominium
    Built in 1986
    -- sqft lot
    $211,400 Zestimate®
    $155/sqft
    $1,670 Estimated rent

    Home value

    $211,400

    $190,000 - $235,000

    $1,670/mo

    Zestimate® history
    Loading
    Loading...

    Owner options

    List your home for rent

    $1,670/mo

    Rent Zestimate®

    Find your next renter with Zillow Rental Manager. Plus, with online applications, you can quickly screen prospective tenants – for free.

    Learn more

    $1,670/mo

    Rent Zestimate®

    Refinance and save

    $1,840/mo

    Est. payment

    Refinancing to a lower rate could help reduce your monthly payments and save thousands over the life of the loan.

    See today's rates

    $1,840/mo

    Est. payment

    Explore your selling options

    Work with a Zillow partner agent

    Leverage their expertise and Zillow's premium Showcase listings to get your home seen by more buyers.

    Get started

    List with your own agent

    Get your home in front of millions of buyers by listing it on Zillow.

    Learn how to do it

    Sell it yourself

    Take full control of how buyers see your home on Zillow by listing For Sale by Owner (FSBO).

    List your home

    What's special

    Composite deckNewer stainless steel appliancesInduction range topTwo-story great roomCozy wood-burning fireplaceWall of windows
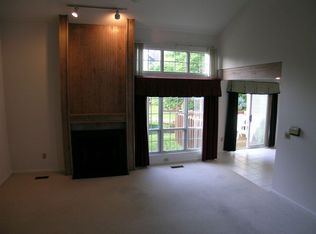
    This beautiful lake-view townhouse condo features two bedrooms and a loft area with a skylight on the second level, providing a bright and airy atmosphere. The two-story great room is illuminated by a wall of windows, ensuring plenty of natural light even on cloudy days, and it also features a cozy wood-burning fireplace, perfect for relaxation. The kitchen has been recently updated and includes newer stainless steel appliances, complete with a convection oven and induction range top for cooking enthusiasts. All windows and patio doors were replaced about seven years ago, enhancing energy efficiency throughout the home. The composite deck, installed two years ago, offers an inviting outdoor space for entertaining or enjoying the view. The HVAC system is eight years old, ensuring reliable climate control. The condo includes two full bathrooms on the second level, as well as a convenient half bath on the main level. An attached two-car garage adds to the convenience of this well-maintained property. It is very clean, move-in ready, and located in Washington Township, providing easy access to shopping, restaurants, schools, and a short drive to I675, making it an ideal choice for comfortable living.

    Zillow last checked:

    Listing updated:

    Listed by:

    Isabelle T Kocon 9372380455,

    Keller Williams Community Part

    Bought with:

    Anthony Posevitz

    Keller Williams Community Part

    Source: DABR MLS,MLS#: 924186MLS LogoOriginating MLS: Dayton Area Board of REALTORS

    Facts & features

    Interior

    Bedrooms & bathrooms
    • Bedrooms: 2
    • Bathrooms: 3
    • Full bathrooms: 2
    • 1/2 bathrooms: 1
    • Main level bathrooms: 1
    Primary bedroom
    • Level: Second
    • Dimensions: 22 x 12
    Bedroom
    • Level: Second
    • Dimensions: 13 x 10
    Breakfast room nook
    • Level: Main
    • Dimensions: 7 x 7
    Dining room
    • Level: Main
    • Dimensions: 11 x 9
    Entry foyer
    • Level: Main
    • Dimensions: 12 x 5
    Great room
    • Level: Main
    • Dimensions: 17 x 17
    Kitchen
    • Level: Main
    • Dimensions: 10 x 9
    Loft
    • Level: Second
    • Dimensions: 9 x 7
    Utility room
    • Level: Main
    • Dimensions: 6 x 4
    Heating
    • Electric
    Cooling
    • Central Air
    Appliances
    • Included: Dishwasher, Disposal, Microwave, Refrigerator, Electric Water Heater
    Features
    • Butcher Block Counters, Ceiling Fan(s), Cathedral Ceiling(s), High Speed Internet, Walk-In Closet(s)
    • Windows: Vinyl
    • Has fireplace: Yes
    • Fireplace features: Wood Burning
    Interior area
    • Total structure area: 1,292
    • Total interior livable area: 1,292 sqft

    Property

    Parking
    • Total spaces: 2
    • Parking features: Attached, Garage, Two Car Garage
    • Attached garage spaces: 2
    Features
    • Levels: Two
    • Stories: 2
    • Patio & porch: Deck
    • Exterior features: Deck, Pool
    • Pool features: In Ground
    Lot
    • Size: 1,158 Square Feet
    • Dimensions: 0.05
    Details
    • Parcel number: O67508030011
    • Zoning: Residential
    • Zoning description: Residential

    Construction

    Type & style
    • Home type: Condo
    • Property subtype: Condominium
    Materials
    • Fiber Cement, Wood Siding
    • Foundation: Slab
    Condition
    • Year built: 1986

    Utilities & green energy

    • Water: Public
    • Utilities for property: Sewer Available, Water Available, Cable Available

    Community & HOA

    Community
    • Security: Smoke Detector(s)
    • Subdivision: Nantucket Landing Condo
    HOA
    • Has HOA: Yes
    • Amenities included: Pool, Trash, Water
    • Services included: Association Management, Pool(s), Snow Removal, Trash, Water, Insurance
    • HOA fee: $394 monthly
    • HOA name: Apple Management
    • HOA phone: 937-291-1740
    Location
    • Region: Dayton

    Financial & listing details

    • Price per square foot: $155/sqft
    • Tax assessed value: $176,120
    • Annual tax amount: $4,217
    • Date on market: 11/21/2024
    • Listing terms: Conventional,FHA,VA Loan

    Price history

    DateEventPrice
    12/23/2024Sold$200,000-4.3%$155/sqft
    Source: DABR MLS #924186 Report a problem
    11/26/2024Contingent$209,000$162/sqft
    Source: DABR MLS #924186 Report a problem
    11/25/2024Pending sale$209,000$162/sqft
    Source: DABR MLS #924186 Report a problem
    11/21/2024Listed for sale$209,000+99%$162/sqft
    Source: DABR MLS #924186 Report a problem
    4/25/2016Sold$105,000-6.3%$81/sqft
    Source: Public Record Report a problem
    2/26/2016Price change$112,000-2.6%$87/sqft
    Source: Better Homes and Gardens Real Estate Big Hill #625793 Report a problem
    12/1/2015Listed for sale$115,000+15%$89/sqft
    Source: Better Homes and Gardens Real Estate Big Hill #625793 Report a problem
    5/7/2013Sold$100,000+9.5%$77/sqft
    Source: Public Record Report a problem
    12/13/2010Sold$91,300-30.7%$71/sqft
    Source: Public Record Report a problem
    5/13/2005Sold$131,700+7.1%$102/sqft
    Source: Public Record Report a problem
    8/14/2003Sold$123,000$95/sqft
    Source: Public Record Report a problem

    Public tax history

    YearProperty taxesTax assessment
    2025$4,217 -0.2%$61,640
    2024$4,224 +8.6%$61,640
    2023$3,889 +7.4%$61,640 +35.8%
    2022$3,620 -0.3%$45,390
    2021$3,630 +0.1%$45,390
    2020$3,625 +3.1%$45,390 +15.4%
    2019$3,516 +11.6%$39,330
    2018$3,149 +1%$39,330
    2017$3,119 +3.3%$39,330 +6.9%
    2016$3,019 -0.2%$36,780
    2015$3,025 +1.8%$36,780
    2014$2,971 +4.6%$36,780 -2.2%
    2011$2,840 -1.7%$37,620 -3.5%
    2010$2,889 +2.1%$38,990
    2009$2,829 +8.6%$38,990
    2008$2,606 $38,990
    Find assessor info on the county website

    Neighborhood: 45458

    Nearby schools

    GreatSchools rating
    Schools provided by the listing agent
    • District: Centerville

    Source: DABR MLS. This data may not be complete. We recommend contacting the local school district to confirm school assignments for this home.

    Get a cash offer in 3 minutes
    Find out how much your home could sell for in as little as 3 minutes with a no-obligation cash offer.
    Estimated market value
    $211,400
    Get a cash offer in 3 minutes
    Find out how much your home could sell for in as little as 3 minutes with a no-obligation cash offer.
    Estimated market value
    $211,400