SOLD! Be in this gorgeous brand-new home before school starts! This is the last available 2-story until the end of October. 5BR, 4Bath, formal dining room, kitchen w/slate appliances and elegant pendants over large island and walk-in pantry. Main floor bedroom and full bathroom. Beautiful Family Room gas FP w/classic ceramic tile surround. Dual entry bathroom. 3rd BR has private ensuite full bath. Primary retreat features a step-in shower & soaking tub. Awesome finishes throughout including quartz CTs, LVP & LVT flooring, loads of LED lights, technology features & more. Unfinished full basement space for a future 6th BR, 5th Bath and huge recreation room. Landscaping, irrigation & inclued and completed! Walking distance to Fieldstone Elementary and STMA High School just beyond. Easy commute with I-94 just 5 minutes away. This is the McKinley B floor plan from the Discovery Collection.
Closed
$500,000
9662 51st St NE, Saint Michael, MN 55376
5beds
2,786sqft
Single Family Residence
Built in 2023
9,975 Square Feet Lot
$510,900 Zestimate®
$179/sqft
$3,502 Estimated rent
Home value
$510,900
$485,000 - $536,000
$3,502/mo
Zestimate® history
Owner options
List your home for rent
$3,502/mo
Rent Zestimate®
Find your next renter with Zillow Rental Manager. Plus, with online applications, you can quickly screen prospective tenants – for free.
$3,502/mo
Rent Zestimate®
Refinance and save
$3,173/mo
Est. payment
Refinancing to a lower rate could help reduce your monthly payments and save thousands over the life of the loan.
$3,173/mo
Est. payment
Explore your selling options
Work with a Zillow partner agent
Leverage their expertise and Zillow's premium Showcase listings to get your home seen by more buyers.
Get startedList with your own agent
Get your home in front of millions of buyers by listing it on Zillow.
Learn how to do itSell it yourself
Take full control of how buyers see your home on Zillow by listing For Sale by Owner (FSBO).
List your homeWhat's special
Step-in showerElegant pendantsLarge islandAwesome finishes throughoutFormal dining roomMckinley b floor planQuartz cts
Zillow last checked:
Listing updated:
Listed by:
Melanie Gustafson 612-240-7473,
Lennar Sales Corp
Bought with:
Skip Halverson
RE/MAX Results
Source: NorthstarMLS as distributed by MLS GRID,MLS#: 6401207
Facts & features
Interior
Bedrooms & bathrooms
- Bedrooms: 5
- Bathrooms: 4
- Full bathrooms: 4
Bedroom
- Level: Upper
- Area: 225 Square Feet
- Dimensions: 15 x 15
Bedroom 2
- Level: Upper
- Area: 144 Square Feet
- Dimensions: 12 x 12
Bedroom 3
- Level: Upper
- Area: 121 Square Feet
- Dimensions: 11 x 11
Bedroom 4
- Level: Upper
- Area: 121 Square Feet
- Dimensions: 11 x 11
Bedroom 5
- Level: Main
- Area: 132 Square Feet
- Dimensions: 12 x 11
Dining room
- Level: Main
- Area: 156 Square Feet
- Dimensions: 13 x 12
Family room
- Level: Main
- Area: 306 Square Feet
- Dimensions: 18 x 17
Informal dining room
- Level: Main
- Area: 150 Square Feet
- Dimensions: 15 x 10
Kitchen
- Level: Main
- Area: 180 Square Feet
- Dimensions: 15 x 12
Heating
- Forced Air
Cooling
- Central Air
Appliances
- Included: Dishwasher, Disposal, Exhaust Fan, Humidifier, Gas Water Heater, Microwave, Range
- Laundry: Gas Dryer Hookup, Laundry Room, Upper Level, Washer Hookup
Features
- Basement: Drainage System,Egress Window(s),Full,Concrete,Sump Pump,Unfinished
- Number of fireplaces: 1
- Fireplace features: Family Room, Gas
Interior area
- Total structure area: 2,786
- Total interior livable area: 2,786 sqft
- Finished area above ground: 2,786
- Finished area below ground: 0
Property
Parking
- Total spaces: 3
- Parking features: Attached, Asphalt, Garage Door Opener
- Attached garage spaces: 3
- Has uncovered spaces: Yes
- Details: Garage Dimensions (30 x 22), Garage Door Height (8)
Accessibility
- Accessibility features: None
Features
- Levels: Two
- Stories: 2
- Patio & porch: Covered, Front Porch
Lot
- Size: 9,975 Square Feet
- Dimensions: 62 x 140 x 79 x 148
- Features: Irregular Lot, Sod Included in Price
Details
- Foundation area: 1415
- Parcel number: 114380002200
- Zoning description: Residential-Single Family
Construction
Type & style
- Home type: SingleFamily
- Property subtype: Single Family Residence
Materials
- Roof: Age 8 Years or Less,Asphalt
Condition
- New construction: Yes
- Year built: 2023
Details
- Builder name: LENNAR
Utilities & green energy
- Electric: 200+ Amp Service
- Gas: Natural Gas
- Sewer: City Sewer/Connected
- Water: City Water/Connected
Community & HOA
Community
- Subdivision: Fieldstone Passage
HOA
- Has HOA: Yes
- Services included: Other, Professional Mgmt, Sanitation
- HOA fee: $90 quarterly
- HOA name: Compass Management
- HOA phone: 612-888-4710
Location
- Region: Saint Michael
Financial & listing details
- Price per square foot: $179/sqft
- Tax assessed value: $477,100
- Annual tax amount: $694
- Date on market: 7/13/2023
- Cumulative days on market: 49 days
- Road surface type: Paved
Price history
| Date | Event | Price |
|---|---|---|
| 9/29/2023 | Sold | $500,000-2%$179/sqft |
Source:  NorthstarMLS as distributed by MLS GRID #6401207 Report a problem NorthstarMLS as distributed by MLS GRID #6401207 Report a problem | ||
| 8/30/2023 | Pending sale | $509,990$183/sqft |
Source: NorthstarMLS as distributed by MLS GRID #6401207 Report a problem | ||
| 8/22/2023 | Price change | $509,990-2.9%$183/sqft |
Source: NorthstarMLS as distributed by MLS GRID #6401207 Report a problem | ||
| 8/14/2023 | Price change | $524,990-1.9%$188/sqft |
Source: NorthstarMLS as distributed by MLS GRID #6401207 Report a problem | ||
| 7/31/2023 | Price change | $534,990-2%$192/sqft |
Source: NorthstarMLS as distributed by MLS GRID #6401207 Report a problem | ||
| 7/13/2023 | Listed for sale | $545,990-1.8%$196/sqft |
Source: NorthstarMLS as distributed by MLS GRID #6401207 Report a problem | ||
| 5/26/2023 | Listing removed | -- |
Source:  Lennar Homes Report a problem Lennar Homes Report a problem | ||
| 5/17/2023 | Listed for sale | $556,275-4.4%$200/sqft |
Source: Lennar Homes Report a problem | ||
| 4/6/2023 | Listing removed | -- |
Source: Lennar Homes Report a problem | ||
| 3/1/2023 | Price change | $581,870+0.3%$209/sqft |
Source: Lennar Homes Report a problem | ||
| 2/22/2023 | Listed for sale | $579,870+5.9%$208/sqft |
Source: Lennar Homes Report a problem | ||
| 11/20/2022 | Listing removed | -- |
Source: NorthstarMLS as distributed by MLS GRID #6272210 Report a problem | ||
| 11/19/2022 | Listed for sale | $547,535$197/sqft |
Source: NorthstarMLS as distributed by MLS GRID #6272210 Report a problem | ||
| 10/24/2022 | Pending sale | $547,535$197/sqft |
Source: NorthstarMLS as distributed by MLS GRID #6272210 Report a problem | ||
Public tax history
| Year | Property taxes | Tax assessment |
|---|---|---|
| 2024 | $694 +81.7% | $477,100 +425.4% |
| 2023 | $382 +89.1% | $90,800 -0.2% |
| 2022 | $202 | $91,000 |
| 2021 | -- | -- |
Find assessor info on the county website
Neighborhood: 55376
Nearby homes
- $454,9904 bd3 ba2.4k sqft9676 51st St NE, Saint Michael, MN 55376Sold

- $469,9904 bd3 ba2.1k sqft9648 51st St NE, Saint Michael, MN 55376Sold
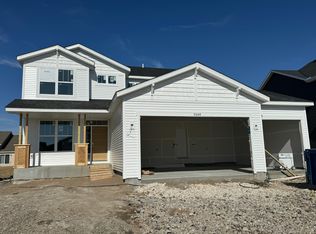
- $480,0004 bd3 ba2.6k sqft9690 51st St NE, Saint Michael, MN 55376Sold

- $453,3004 bd2 ba2.3k sqft9655 52nd Ln NE, Saint Michael, MN 55376Off Market
- $485,8004 bd2 ba2.6k sqft9663 52nd Ln NE, Saint Michael, MN 55376Off Market
- $488,4004 bd1 ba2.2k sqft9634 51st St NE, Saint Michael, MN 55376Off Market
- $680,3005 bd5 ba4.4k sqft5097 Jana Ct NE, Saint Michael, MN 55376Sold
- $449,7004 bd2 ba2.3k sqft9647 52nd Ln NE, Saint Michael, MN 55376Off Market
Nearby schools
GreatSchools rating
- 9/10Fieldstone Elementary SchoolGrades: 1-4Distance: 0.3 mi
- 8/10St Michael-Albertville Middle WestGrades: 5-8Distance: 1.6 mi
- 9/10St. Michael-Albertville Senior High SchoolGrades: 9-12Distance: 0.5 mi
Get a cash offer in 3 minutes
Find out how much your home could sell for in as little as 3 minutes with a no-obligation cash offer.
Estimated market value
$510,900
Get a cash offer in 3 minutes
Find out how much your home could sell for in as little as 3 minutes with a no-obligation cash offer.
Estimated market value
$510,900
- Minnesota
- Wright County
- Saint Michael
- 55376
- 9662 51st St NE
Nearby cities
Nearby zip codes
Other Saint Michael Topics
