Skip main navigation
Sold for $215,000
  • $215,000

    9662 Brentwood Way #205, Broomfield, CO 80021

    1beds
    638sqft
    Condominium
    Built in 1985
    -- sqft lot
    $214,100 Zestimate®
    $337/sqft
    $1,414 Estimated rent

    Home value

    $214,100

    $201,000 - $227,000

    $1,414/mo

    Zestimate® history
    Loading
    Loading...

    Owner options

    List your home for rent

    $1,414/mo

    Rent Zestimate®

    Find your next renter with Zillow Rental Manager. Plus, with online applications, you can quickly screen prospective tenants – for free.

    Learn more

    $1,414/mo

    Rent Zestimate®

    Refinance and save

    $1,657/mo

    Est. payment

    Refinancing to a lower rate could help reduce your monthly payments and save thousands over the life of the loan.

    See today's rates

    $1,657/mo

    Est. payment

    Explore your selling options

    Work with a Zillow partner agent

    Leverage their expertise and Zillow's premium Showcase listings to get your home seen by more buyers.

    Get started

    List with your own agent

    Get your home in front of millions of buyers by listing it on Zillow.

    Learn how to do it

    Sell it yourself

    Take full control of how buyers see your home on Zillow by listing For Sale by Owner (FSBO).

    List your home

    What's special

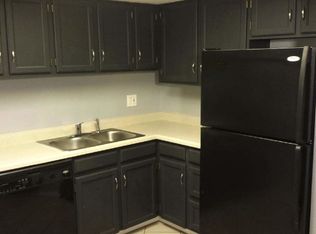
    Welcome home to this fantastic 1 bedroom, 1 bathroom super cute condo in a great Broomfield location! Upon entering the home, you'll be amazed at how bright and spacious it feels. The fresh new paint is sunny and welcoming, and you will love the mountain views from your covered balcony. The large great room features hardwood floors and a beautiful wood burning fireplace with rock surround & stone hearth. The kitchen opens to the living area and boasts a flagstone eat up bar, pendant lighting, concrete countertops, newly painted cabinets, tile backsplash, hardwood flooring and all new stainless-steel appliances. The convenient laundry closet features a stackable washer and dryer as well. The primary bedroom opens up with glass front french doors & wainscotting. You will love the large walk-through/walk-in closet with built-in storage spaces. The are 2 balconies entrances, one from the family room area and the other from the primary suite. Outside, there is a large storage closet accessible from the balcony. The interior has been newly painted and cleaned ready for immediate possession. The community pool and clubhouse are right across the parking lot. No need to fight for a parking space, the huge lot has plenty of parking! The trail to Standley Lake is just down the street for a quick walk or bike ride (only 2.5 miles) to open space, park & hiking. Quiet location and convenient to shopping, dining, schools and more, don't wait schedule your showing today!

    Zillow last checked:

    Listing updated:

    Listed by:

    Tracy Hulsey 720-224-8043 tracyhulsey@remax.net,

    RE/MAX Alliance

    Bought with:

    David Heisler, 100084015

    Atlas Real Estate Group

    Source: REcolorado as distributed by MLS GRID,MLS#: 9955682MLS Logo

    Facts & features

    Interior

    Bedrooms & bathrooms
    • Bedrooms: 1
    • Bathrooms: 1
    • Full bathrooms: 1
    • Main level bathrooms: 1
    • Main level bedrooms: 1
    Bedroom
    • Description: French Door Entry W/Large Walk In Closet
    • Features: Primary Suite
    • Level: Main
    Bathroom
    • Description: Dual Entry W/Tub Shower Combo
    • Features: Primary Suite
    • Level: Main
    Family room
    • Description: Real Wood Burning Fireplace W/View Of The Mountains
    • Level: Main
    Kitchen
    • Description: Eat Up Bar W/Stainless Appliances
    • Level: Main
    Laundry
    • Description: Laundry Closet W/Stackable Washer & Dryer Included
    • Level: Main
    Utility room
    • Description: Utility Closet W/Hot Water Heater & Separate Utility Closet Outside For Furnace
    • Level: Main
    Heating
    • Forced Air
    Cooling
    • Central Air
    Appliances
    • Included: Dishwasher, Disposal, Dryer, Microwave, Oven, Range, Refrigerator, Washer
    • Laundry: In Unit, Laundry Closet
    Features
    • Concrete Counters, Pantry, Primary Suite, Smoke Free, Stone Counters, Walk-In Closet(s)
    • Flooring: Tile, Wood
    • Windows: Double Pane Windows
    • Has basement: No
    • Number of fireplaces: 1
    • Fireplace features: Family Room
    • Common walls with other units/homes: 2+ Common Walls
    Interior area
    • Total structure area: 638
    • Total interior livable area: 638 sqft
    • Finished area above ground: 638

    Property

    Parking
    • Total spaces: 2
    • Parking features: Guest
    • Details: Off Street Spaces: 2
    Features
    • Levels: One
    • Stories: 1
    • Entry location: Corridor Access
    • Patio & porch: Covered, Deck
    • Exterior features: Balcony
    • Pool features: Outdoor Pool
    • Has view: Yes
    • View description: Mountain(s)
    Lot
    • Features: Cul-De-Sac
    Details
    • Parcel number: 186512
    • Special conditions: Standard

    Construction

    Type & style
    • Home type: Condo
    • Architectural style: Urban Contemporary
    • Property subtype: Condominium
    • Attached to another structure: Yes
    Materials
    • Frame
    • Foundation: Slab
    • Roof: Composition
    Condition
    • Year built: 1985

    Utilities & green energy

    • Sewer: Public Sewer
    • Water: Public
    • Utilities for property: Cable Available, Electricity Connected, Natural Gas Connected, Phone Available

    Community & HOA

    Community
    • Security: Carbon Monoxide Detector(s), Smoke Detector(s)
    • Subdivision: Sunstream
    HOA
    • Has HOA: Yes
    • Amenities included: Clubhouse, Parking, Pool
    • Services included: Insurance, Maintenance Grounds, Maintenance Structure, Recycling, Sewer, Snow Removal, Trash, Water
    • HOA fee: $344 monthly
    • HOA name: Sunstream Condos/LCM Property Management
    • HOA phone: 303-221-1117
    Location
    • Region: Westminster

    Financial & listing details

    • Price per square foot: $337/sqft
    • Tax assessed value: $253,206
    • Annual tax amount: $1,292
    • Date on market: 6/5/2026
    • Listing terms: Cash,Conventional,FHA,VA Loan
    • Exclusions: None
    • Ownership: Individual
    • Electric utility on property: Yes
    • Road surface type: Paved

    Price history

    DateEventPrice
    7/6/2026Sold$215,000$337/sqft
    Source: REcolorado as distributed by MLS GRID #9955682 Report a problem
    6/18/2026Pending sale$215,000$337/sqft
    Source: REcolorado as distributed by MLS GRID #9955682 Report a problem
    6/5/2026Listed for sale$215,000+8%$337/sqft
    Source: REcolorado as distributed by MLS GRID #9955682 Report a problem
    9/26/2023Listing removed--
    Source: Zillow Rentals Report a problem
    9/18/2023Price change$1,500-6.3%$2/sqft
    Source: Zillow Rentals Report a problem
    9/13/2023Listed for rent$1,600$3/sqft
    Source: Zillow Rentals Report a problem
    9/19/2022Listing removed--
    Source: Zillow Rental Manager Report a problem
    8/31/2022Listed for rent$1,600+6.7%$3/sqft
    Source: Zillow Rental Manager Report a problem
    9/5/2021Listing removed--
    Source: Zillow Rental Manager Report a problem
    8/31/2021Listed for rent$1,500$2/sqft
    Source: Zillow Rental Manager Report a problem
    8/1/2019Sold$199,000+2.1%$312/sqft
    Source: Public Record Report a problem
    7/3/2019Pending sale$195,000$306/sqft
    Source: HOME SOURCE GROUP #4523345 Report a problem
    6/26/2019Listed for sale$195,000+78.9%$306/sqft
    Source: HOME SOURCE GROUP #4523345 Report a problem
    4/2/2004Sold$109,000+28.2%$171/sqft
    Source: Public Record Report a problem
    8/2/2000Sold$85,000$133/sqft
    Source: Public Record Report a problem

    Public tax history

    YearProperty taxesTax assessment
    2025$927 0%$15,825 +30%
    2024$927 -10.2%$12,173
    2023$1,032 -1.5%$12,173 -8.3%
    2022$1,048 +11.6%$13,277 -2.8%
    2021$939 $13,659 +11%
    2020$939 +1.6%$12,307
    2019$924 +22.6%$12,307 +26.8%
    2018$753 $9,705
    2017$753 +32.4%$9,705 +29.6%
    2016$569 $7,491
    2015$569 +44.6%$7,491 +53%
    2014$393 -12.8%$4,896
    2013$451 +2.5%$4,896 -14%
    2012$440 -9.2%$5,692
    2011$485 +0.1%$5,692 -9.8%
    2010$484 -20.7%$6,310
    2009$610 +0.2%$6,310 -20.5%
    2008$609 -2.8%$7,940
    2007$626 0%$7,940 -1.6%
    2006$627 -5.3%$8,070 -2.8%
    2005$661 +10.7%$8,300
    2004$597 +6.1%$8,300
    2003$563 +1.8%$8,300 +7.9%
    2002$553 +8.9%$7,690 +21.1%
    2001$507 -1.1%$6,350
    2000$513 $6,350
    Find assessor info on the county website

    Neighborhood: 80021

    Nearby schools

    GreatSchools rating
    Schools provided by the listing agent
    • Elementary: Lukas
    • Middle: Wayne Carle
    • High: Standley Lake
    • District: Jefferson County R-1

    Source: REcolorado as distributed by MLS GRID. This data may not be complete. We recommend contacting the local school district to confirm school assignments for this home.

    Get a cash offer in 3 minutes
    Find out how much your home could sell for in as little as 3 minutes with a no-obligation cash offer.
    Estimated market value
    $214,100
    Get a cash offer in 3 minutes
    Find out how much your home could sell for in as little as 3 minutes with a no-obligation cash offer.
    Estimated market value
    $214,100