Daphne is one of the most popular city in Baldwin county. This darling brick home was built in 2012 and ready for new owners to enjoy with the beautiful community pond with waterfront views in the backyard. It has a lovely open floor pan and high ceilings that welcome you in the foyer and into the oversized living room. The inviting space features pristine hardwood floors, lots of natural light under the vaulted ceiling leading you to the kitchen and formal dining room.Master suite is both elegant and massive with plenty of room for a sitting area.Roof age is 2012, New HVAC August 2024, Gas water heater 2023, Samsung Fridge 2023, Dishwasher 2023. Termite bond with Prewett 251-031-9989All information deemed accurate, but not guaranteed. Buyer or buyer's agent(s) to verify all measurements and any other listing information that they deemed important to the buyer’s satisfaction during the inspection contingency period. Buyer to verify all information during due diligence.
Closed
$379,000
9662 Cobham Park Dr, Daphne, AL 36526
3beds
2,039sqft
Residential
Built in 2012
0.28 Acres Lot
$383,900 Zestimate®
$186/sqft
$2,188 Estimated rent
Home value
$383,900
$361,000 - $407,000
$2,188/mo
Zestimate® history
Owner options
List your home for rent
$2,188/mo
Rent Zestimate®
Find your next renter with Zillow Rental Manager. Plus, with online applications, you can quickly screen prospective tenants – for free.
$2,188/mo
Rent Zestimate®
Refinance and save
$2,256/mo
Est. payment
Refinancing to a lower rate could help reduce your monthly payments and save thousands over the life of the loan.
$2,256/mo
Est. payment
Explore your selling options
Work with a Zillow partner agent
Leverage their expertise and Zillow's premium Showcase listings to get your home seen by more buyers.
Get startedList with your own agent
Get your home in front of millions of buyers by listing it on Zillow.
Learn how to do itSell it yourself
Take full control of how buyers see your home on Zillow by listing For Sale by Owner (FSBO).
List your homeWhat's special
Formal dining roomMaster suiteHigh ceilingsPristine hardwood floorsVaulted ceiling
Zillow last checked:
Listing updated:
Listed by:
Steven Chhoa PHONE:251-689-7788,
Elite RE Solutions, LLC Gulf C
Bought with:
Steven Chhoa
Elite RE Solutions, LLC Gulf C
Source: Baldwin Realtors,MLS#: 375732
Facts & features
Interior
Bedrooms & bathrooms
- Bedrooms: 3
- Bathrooms: 2
- Full bathrooms: 2
- Main level bedrooms: 3
Primary bedroom
- Features: 1st Floor Primary, Sitting Area, Walk-In Closet(s)
- Level: Main
- Area: 247
- Dimensions: 19 x 13
Bedroom 2
- Level: Main
- Area: 168
- Dimensions: 14 x 12
Bedroom 3
- Level: Main
- Area: 168
- Dimensions: 14 x 12
Primary bathroom
- Features: Double Vanity, Soaking Tub, Separate Shower, Private Water Closet
Dining room
- Level: Main
- Area: 140
- Dimensions: 14 x 10
Kitchen
- Level: Main
- Area: 210
- Dimensions: 15 x 14
Living room
- Level: Main
- Area: 400
- Dimensions: 20 x 20
Heating
- Electric, Central
Appliances
- Included: Dishwasher, Disposal, Microwave, Gas Range, Refrigerator w/Ice Maker
Features
- Ceiling Fan(s), High Ceilings, High Speed Internet, Vaulted Ceiling(s)
- Flooring: Carpet, Tile, Wood
- Has basement: No
- Has fireplace: No
Interior area
- Total structure area: 2,039
- Total interior livable area: 2,039 sqft
Property
Parking
- Total spaces: 2
- Parking features: Attached, Garage, Garage Door Opener
- Has attached garage: Yes
- Covered spaces: 2
Features
- Levels: One
- Stories: 1
- Patio & porch: Patio
- Exterior features: Termite Contract
- Pool features: Community, Association
- Fencing: Fenced
- Has view: Yes
- View description: Other
- Waterfront features: No Waterfront
Lot
- Size: 0.28 Acres
- Dimensions: 81.3' x 150'
- Features: Less than 1 acre
Details
- Parcel number: 4308340000001.081
Construction
Type & style
- Home type: SingleFamily
- Property subtype: Residential
Materials
- Brick, Frame
- Foundation: Slab
- Roof: Composition
Condition
- Resale
- New construction: No
- Year built: 2012
Utilities & green energy
- Sewer: Public Sewer
- Water: Public
- Utilities for property: Riviera Utilities
Community & HOA
Community
- Features: Pool
- Subdivision: Oldfield
HOA
- Has HOA: Yes
- Services included: Pool
- HOA fee: $50 monthly
Location
- Region: Daphne
Financial & listing details
- Price per square foot: $186/sqft
- Tax assessed value: $318,600
- Annual tax amount: $1,229
- Price range: $379K - $379K
- Date on market: 3/14/2025
- Ownership: Whole/Full
Price history
| Date | Event | Price |
|---|---|---|
| 6/23/2025 | Sold | $379,000$186/sqft |
Source:  Baldwin Realtors #375732 Report a problem Baldwin Realtors #375732 Report a problem | ||
| 5/2/2025 | Price change | $379,000-2.6%$186/sqft |
Source: Baldwin Realtors #375732 Report a problem | ||
| 3/21/2025 | Price change | $389,000-2.5%$191/sqft |
Source: Baldwin Realtors #375732 Report a problem | ||
| 3/14/2025 | Listed for sale | $399,000+77.3%$196/sqft |
Source: Baldwin Realtors #375732 Report a problem | ||
| 5/6/2019 | Sold | $225,000-2.2%$110/sqft |
Source: Baldwin Realtors #280467 Report a problem | ||
| 3/4/2019 | Listed for sale | $230,000+11.9%$113/sqft |
Source: Jason Will Real Estate, LLC #280467 Report a problem | ||
| 6/24/2015 | Sold | $205,500-1.9%$101/sqft |
Source: Public Record Report a problem | ||
| 5/1/2015 | Listed for sale | $209,500+11.7%$103/sqft |
Source: REALTY EXECUTIVES BAY SHORES. L.L.C. #513143 Report a problem | ||
| 9/27/2012 | Sold | $187,550$92/sqft |
Source: Public Record Report a problem | ||
Public tax history
| Year | Property taxes | Tax assessment |
|---|---|---|
| 2025 | $1,239 +0.8% | $31,860 +0.8% |
| 2024 | $1,229 -2.1% | $31,600 -2% |
| 2023 | $1,255 | $32,260 +22.9% |
| 2022 | -- | $26,240 +7.7% |
| 2021 | $1,011 +1.5% | $24,360 +0.6% |
| 2020 | $996 +9.4% | $24,220 +9% |
| 2019 | $910 +4% | $22,220 +3.8% |
| 2018 | $875 +4.3% | $21,400 +4.1% |
| 2017 | $839 | $20,560 +2.8% |
| 2016 | $839 +3% | $20,000 -8.3% |
| 2015 | $815 -4.8% | $21,820 +4.1% |
| 2014 | $856 | $20,960 +5.2% |
| 2013 | $856 | $19,920 |
Find assessor info on the county website
Neighborhood: 36526
Nearby homes
- $332,8004 bd1 ba2.1k sqft9646 Cobham Park Dr, Daphne, AL 36526Off Market
- $309,6003 bd2 ba1.8k sqft9678 Cobham Park Dr, Daphne, AL 36526Off Market
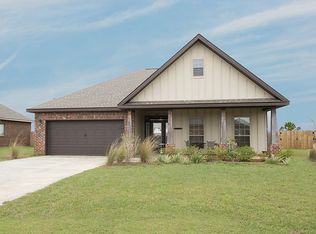
- $368,4004 bd1 ba2k sqft11818 Aspira Cir, Daphne, AL 36526Off Market
- $377,1004 bd2 ba2k sqft11818 Aspira Circle, Daphne, AL 36526Off Market
- $325,6003 bd1 ba2.1k sqft9694 Cobham Park Dr, Daphne, AL 36526Off Market
- $323,8003 bd1 ba2.1k sqft9657 Cobham Park Dr, Daphne, AL 36526Off Market
- $326,6004 bd1 ba2.2k sqft9673 Cobham Park Dr, Daphne, AL 36526Off Market
- $372,2003 bd2 ba2.3k sqft9641 Cobham Park Dr, Daphne, AL 36526Off Market
Nearby schools
GreatSchools rating
- 10/10Daphne East Elementary SchoolGrades: PK-6Distance: 3.2 mi
- 6/10Daphne Middle SchoolGrades: 7-8Distance: 3.3 mi
- 10/10Daphne High SchoolGrades: 9-12Distance: 4.7 mi
Schools provided by the listing agent
- Elementary: Daphne East Elementary
- Middle: Daphne Middle
- High: Daphne High
Source: Baldwin Realtors. This data may not be complete. We recommend contacting the local school district to confirm school assignments for this home.
Get a cash offer in 3 minutes
Find out how much your home could sell for in as little as 3 minutes with a no-obligation cash offer.
Estimated market value
$383,900
Get a cash offer in 3 minutes
Find out how much your home could sell for in as little as 3 minutes with a no-obligation cash offer.
Estimated market value
$383,900
- Alabama
- Baldwin County
- Daphne
- 36526
- 9662 Cobham Park Dr
Nearby cities
Nearby zip codes
Other Daphne Topics
