Sleek 1962 Mid-Century with walls of glass, pool, and canyon & Century City views. Fantastic open floor plan consisting of large living room with fireplace, dining area and den. Kitchen with eat-in area. All public rooms overlooking the sensational views. Primary suite opens onto the pool. There are 2 secondary bedrooms with bath and 4th en-suite housekeeper's room or office. An amazing opportunity to remodel this sexy Modern home! Located on a quiet cul-de-sac surrounded by multi-million dollar homes. Beautiful living in the city.
Sold for $2,325,000
$2,325,000
9662 Highridge Dr, Beverly Hills, CA 90210
4beds
2,515sqft
Residential, Single Family Residence
Built in 1962
0.29 Acres Lot
$2,317,400 Zestimate®
$924/sqft
$9,994 Estimated rent
Home value
$2,317,400
$2.09M - $2.57M
$9,994/mo
Zestimate® history
Owner options
List your home for rent
$9,994/mo
Rent Zestimate®
Find your next renter with Zillow Rental Manager. Plus, with online applications, you can quickly screen prospective tenants – for free.
$9,994/mo
Rent Zestimate®
Refinance and save
$15,026/mo
Est. payment
Refinancing to a lower rate could help reduce your monthly payments and save thousands over the life of the loan.
$15,026/mo
Est. payment
Explore your selling options
Work with a Zillow partner agent
Leverage their expertise and Zillow's premium Showcase listings to get your home seen by more buyers.
Get startedList with your own agent
Get your home in front of millions of buyers by listing it on Zillow.
Learn how to do itSell it yourself
Take full control of how buyers see your home on Zillow by listing For Sale by Owner (FSBO).
List your homeWhat's special
Quiet cul-de-sacWalls of glassOpen floor planDining areaKitchen with eat-in areaSecondary bedrooms with bath
Zillow last checked:
Listing updated:
Listed by:
Steve Frankel DRE # 01195571 310-508-5008,
Coldwell Banker Realty 310-777-6200,
Steven Campbell DRE # 02135725 310-601-0285,
Coldwell Banker Realty
Bought with:
Barry Dantagnan, DRE # 01020477
Coldwell Banker Realty
Source: CLAW,MLS#: 25527765
Facts & features
Interior
Bedrooms & bathrooms
- Bedrooms: 4
- Bathrooms: 3
- Full bathrooms: 3
Rooms
- Room types: Breakfast Area, Den, Dining Area, Family Room, Patio Open
Heating
- Central
Cooling
- Central Air
Appliances
- Included: Dishwasher, Freezer, Range/Oven, Refrigerator
- Laundry: Laundry Room, Gas Dryer Hookup
Features
- Built-Ins
- Flooring: Hardwood, Tile
- Has fireplace: Yes
- Fireplace features: Living Room
Interior area
- Total structure area: 2,515
- Total interior livable area: 2,515 sqft
Property
Parking
- Total spaces: 2
- Parking features: Attached Carport
- Has carport: Yes
- Covered spaces: 2
Features
- Levels: One
- Stories: 1
- Has private pool: Yes
- Pool features: Private
- Spa features: None
- Has view: Yes
- View description: City Lights, Mountain(s)
Lot
- Size: 0.29 Acres
- Dimensions: 97 x 129
Details
- Additional structures: None
- Parcel number: 4384032028
- Zoning: LARE15
- Special conditions: Standard
Construction
Type & style
- Home type: SingleFamily
- Architectural style: Mid-Century
- Property subtype: Residential, Single Family Residence
Condition
- Year built: 1962
Community & HOA
Community
- Security: Alarm System
HOA
- Has HOA: No
Location
- Region: Beverly Hills
Financial & listing details
- Price per square foot: $924/sqft
- Tax assessed value: $2,131,856
- Annual tax amount: $25,961
- Date on market: 4/21/2025
Price history
| Date | Event | Price |
|---|---|---|
| 8/26/2025 | Sold | $2,325,000-16.8%$924/sqft |
Source:  CLAW #25527765 Report a problem CLAW #25527765 Report a problem | ||
| 8/26/2025 | Pending sale | $2,795,000$1,111/sqft |
Source: CLAW #25527765 Report a problem | ||
| 8/4/2025 | Contingent | $2,795,000$1,111/sqft |
Source: CLAW #25527765 Report a problem | ||
| 5/15/2025 | Price change | $2,795,000-6.1%$1,111/sqft |
Source: CLAW #25527765 Report a problem | ||
| 4/21/2025 | Listed for sale | $2,975,000+90.7%$1,183/sqft |
Source: CLAW #25527765 Report a problem | ||
| 12/2/2005 | Sold | $1,560,000+82.5%$620/sqft |
Source: Public Record Report a problem | ||
| 6/3/1999 | Sold | $855,000+61.3%$340/sqft |
Source: Public Record Report a problem | ||
| 4/3/1997 | Sold | $530,000$211/sqft |
Source: Public Record Report a problem | ||
Public tax history
| Year | Property taxes | Tax assessment |
|---|---|---|
| 2025 | $25,961 +1.3% | $2,131,856 +2% |
| 2024 | $25,628 +2% | $2,090,056 +2% |
| 2023 | $25,135 +4.7% | $2,049,075 +2% |
| 2022 | $23,996 +1.2% | $2,008,898 +2% |
| 2021 | $23,705 -0.7% | $1,969,509 +1% |
| 2020 | $23,881 | $1,949,315 +2% |
| 2019 | $23,881 +4.7% | $1,911,094 +2% |
| 2018 | $22,809 | $1,873,622 +2% |
| 2017 | $22,809 +2.2% | $1,836,885 +2% |
| 2016 | $22,315 +2.4% | $1,800,869 +1.5% |
| 2015 | $21,791 +1.2% | $1,773,819 +2% |
| 2014 | $21,536 | $1,739,074 +27.7% |
| 2012 | -- | $1,362,000 |
| 2011 | -- | $1,362,000 |
| 2010 | -- | $1,362,000 -17.7% |
| 2009 | -- | $1,655,483 +2% |
| 2008 | -- | $1,623,024 +2% |
| 2007 | -- | $1,591,200 +2% |
| 2006 | -- | $1,560,000 +59% |
| 2005 | -- | $980,840 +4% |
| 2004 | -- | $942,755 +1.9% |
| 2003 | -- | $925,477 +2% |
| 2002 | -- | $907,331 +4% |
| 2000 | -- | $872,100 |
Find assessor info on the county website
Neighborhood: Beverly Crest
Nearby homes
- $2,191,3004 bd3 ba2.8k sqft9654 Highridge Dr, Beverly Hills, CA 90210Off Market
- $2,179,1004 bd3 ba2.5k sqft9670 Highridge Dr, Beverly Hills, CA 90210Off Market

- $3,872,7003 bd3 ba3.9k sqft2275 San Ysidro Dr, Beverly Hills, CA 90210Off Market
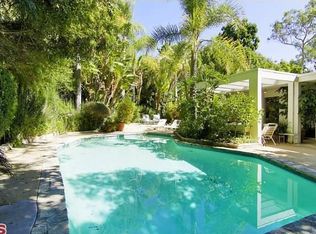
- $6,182,2006 bd8 ba7.3k sqft9648 Highridge Dr, Beverly Hills, CA 90210Off Market

- $3,964,1003 bd3 ba2.6k sqft2283 San Ysidro Dr, Beverly Hills, CA 90210Off Market
- $2,356,8003 bd3 ba2.7k sqft2265 San Ysidro Dr, Beverly Hills, CA 90210Off Market
- $5,280,3005 bd5 ba4.9k sqft9653 Highridge Dr, Beverly Hills, CA 90210Off Market
- $2,659,1004 bd3 ba2.7k sqft9638 Highridge Dr, Beverly Hills, CA 90210Off Market
Nearby schools
GreatSchools rating
- 8/10Warner Avenue Elementary SchoolGrades: K-5Distance: 3.1 mi
- 7/10Emerson Community Charter SchoolGrades: 6-8Distance: 4.2 mi
- 6/10University Senior High School CharterGrades: 9-12Distance: 5.1 mi
Get a cash offer in 3 minutes
Find out how much your home could sell for in as little as 3 minutes with a no-obligation cash offer.
Estimated market value
$2,317,400
Get a cash offer in 3 minutes
Find out how much your home could sell for in as little as 3 minutes with a no-obligation cash offer.
Estimated market value
$2,317,400
- California
- Los Angeles County
- Los Angeles
- 90210
- Beverly Crest
- 9662 Highridge Dr
Nearby cities
Nearby neighborhoods
Nearby zip codes
Other Los Angeles Topics
