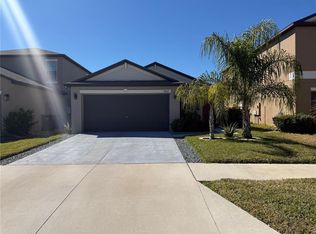
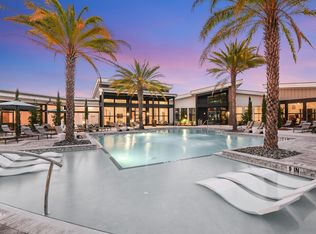
Welcome to your dream home in the desirable Belmont community! This beautifully appointed 5-bedroom, 2.5-bath residence, built in 2020, offers a perfect blend of elegance and functionality. This home is designed for modern living with a 2-car garage and a 220V charging outlet ready for your EV vehicle. Upon entering, you're greeted by a spacious floor plan highlighted by a master bedroom conveniently located downstairs, complete with expansive walk-in closets. Upstairs, you will discover four additional bedrooms, including two with their own walk-in closets, providing ample space for family and guests. The heart of the home is the stylish kitchen, featuring elegant granite countertops, a gas stove, a stylish backsplash, and a pantry for all your storage needs. Whether you're preparing meals or enjoying casual dining, this kitchen is sure to impress. Positioned on a corner lot, the home offers added privacy with no side neighbors and convenient extra street parking for your guests. The home includes a built-in gas water heater, irrigation sprinkler system, and hurricane shutters for your windows to provide peace of mind during the stormy season. Outside, the Belmont community beckons with its amenities, including scenic walking trails, multiple playgrounds, a basketball court, and two pools—a luxurious resort-style pool and a lap pool. Tennis and pickleball enthusiasts will appreciate the community's courts for friendly matches. Convenience abounds with an elementary school within the community and nearby amenities such as shopping, dining options, Sam’s Club, St. Joseph's Hospital, VA annex outpatient facility, YMCA, and an upcoming Crunch Fitness opening soon. Access to major highways ensures easy commutes to downtown Tampa, MacDill AFB, I-75, and I-4. Schedule a showing today and begin living the Florida lifestyle you've always dreamed of!
Sold for $370,000
$370,000
9663 CHANNING HILL DRIVE, SUN CITY CENTER, FL 33573
5beds
2,415sqft
Single Family Residence
Built in 2020
6,568 Square Feet Lot
$373,800 Zestimate®
$153/sqft
$2,696 Estimated rent
Home value
$373,800
$355,000 - $392,000
$2,696/mo
Zestimate® history
Owner options
List your home for rent
$2,696/mo
Rent Zestimate®
Find your next renter with Zillow Rental Manager. Plus, with online applications, you can quickly screen prospective tenants – for free.
$2,696/mo
Rent Zestimate®
Refinance and save
$2,590/mo
Est. payment
Refinancing to a lower rate could help reduce your monthly payments and save thousands over the life of the loan.
$2,590/mo
Est. payment
Explore your selling options
Work with a Zillow partner agent
Leverage their expertise and Zillow's premium Showcase listings to get your home seen by more buyers.
Get startedList with your own agent
Get your home in front of millions of buyers by listing it on Zillow.
Learn how to do itSell it yourself
Take full control of how buyers see your home on Zillow by listing For Sale by Owner (FSBO).
List your homeWhat's special
Zillow last checked:
Listing updated:
Listed by:
Vinh Quang Chau 813-352-6536,
EXP REALTY LLC 888-883-8509,
Nancy Reilly 813-951-5058,
EXP REALTY LLC
Bought with:
Douglas Degroot, 3296112
EXP REALTY LLC
Source: Stellar MLS,MLS#: T3538096 Originating MLS: Sarasota - Manatee
Originating MLS: Sarasota - Manatee
Facts & features
Interior
Bedrooms & bathrooms
- Bedrooms: 5
- Bathrooms: 3
- Full bathrooms: 2
- 1/2 bathrooms: 1
Primary bedroom
- Features: Ceiling Fan(s), Walk-In Closet(s)
- Level: First
- Dimensions: 13x16
Bedroom 2
- Features: Ceiling Fan(s), Built-in Closet
- Level: Second
- Dimensions: 12x11
Bedroom 3
- Features: Ceiling Fan(s), Walk-In Closet(s)
- Level: Second
- Dimensions: 12x11
Bedroom 4
- Features: Ceiling Fan(s), Coat Closet
- Level: Second
- Dimensions: 11x13
Bathroom 5
- Features: Ceiling Fan(s), Walk-In Closet(s)
- Level: Second
- Dimensions: 12x12
Dining room
- Level: First
- Dimensions: 8x14
Kitchen
- Features: Granite Counters, Kitchen Island, Pantry
- Level: First
- Dimensions: 9x14
Living room
- Features: Ceiling Fan(s)
- Level: First
- Dimensions: 15x16
Loft
- Features: Ceiling Fan(s)
- Level: Second
- Dimensions: 12x16
Heating
- Central, Natural Gas
Cooling
- Central Air
Appliances
- Included: Dishwasher, Dryer, Microwave, Range, Refrigerator, Tankless Water Heater, Washer
- Laundry: Laundry Room
Features
- Ceiling Fan(s), High Ceilings, Living Room/Dining Room Combo, Open Floorplan, Primary Bedroom Main Floor, Walk-In Closet(s)
- Flooring: Carpet, Ceramic Tile
- Doors: Sliding Doors
- Windows: Window Treatments, Hurricane Shutters
- Has fireplace: No
Interior area
- Total structure area: 2,881
- Total interior livable area: 2,415 sqft
Property
Parking
- Total spaces: 2
- Parking features: Garage - Attached
- Attached garage spaces: 2
- Details: Garage Dimensions: 19x20
Features
- Levels: Two
- Stories: 2
- Exterior features: Irrigation System
Lot
- Size: 6,568 Square Feet
Details
- Parcel number: U193120B8800001500024.0
- Zoning: PD
- Special conditions: None
Construction
Type & style
- Home type: SingleFamily
- Property subtype: Single Family Residence
Materials
- Block, Stucco, Wood Frame
- Foundation: Slab
- Roof: Shingle
Condition
- New construction: No
- Year built: 2020
Utilities & green energy
- Sewer: Public Sewer
- Water: Public
- Utilities for property: Cable Connected, Electricity Connected, Natural Gas Connected, Sewer Connected, Sprinkler Meter, Street Lights, Water Connected
Community & HOA
Community
- Features: Clubhouse, Community Mailbox, Deed Restrictions, Playground, Pool, Sidewalks
- Pet fee: $0 monthly
- Subdivision: BELMONT SOUTH PH 2D
HOA
- Has HOA: Yes
- Amenities included: Basketball Court, Clubhouse, Park, Pickleball Court(s), Playground, Pool, Tennis Court(s)
- Services included: Other, Pool Maintenance
- HOA fee: $11 monthly
- HOA name: Home River Group / Anton Aubrey
- HOA phone: 813-600-5090
Location
- Region: Sun City Center
Financial & listing details
- Price per square foot: $153/sqft
- Tax assessed value: $321,863
- Annual tax amount: $8,207
- Date on market: 7/14/2024
- Cumulative days on market: 20 days
- Listing terms: Cash,Conventional,FHA,VA Loan
- Ownership: Fee Simple
- Total actual rent: 0
- Electric utility on property: Yes
- Road surface type: Asphalt
Price history
| Date | Event | Price |
|---|---|---|
| 1/2/2026 | Listing removed | $2,650$1/sqft |
Source: Zillow Rentals Report a problem | ||
| 12/30/2025 | Listed for rent | $2,650$1/sqft |
Source: Zillow Rentals Report a problem | ||
| 12/29/2025 | Listing removed | $2,650$1/sqft |
Source: Zillow Rentals Report a problem | ||
| 12/20/2025 | Price change | $2,650-5.4%$1/sqft |
Source: Zillow Rentals Report a problem | ||
| 10/31/2025 | Listed for rent | $2,800$1/sqft |
Source: Zillow Rentals Report a problem | ||
| 10/29/2025 | Listing removed | $2,800$1/sqft |
Source: Zillow Rentals Report a problem | ||
| 9/19/2025 | Listed for rent | $2,800-6.7%$1/sqft |
Source: Zillow Rentals Report a problem | ||
| 9/2/2025 | Listing removed | $3,000$1/sqft |
Source: Zillow Rentals Report a problem | ||
| 8/12/2025 | Listed for rent | $3,000$1/sqft |
Source: Zillow Rentals Report a problem | ||
| 8/19/2024 | Sold | $370,000-3.9%$153/sqft |
Source:  Stellar MLS #T3538096 Report a problem Stellar MLS #T3538096 Report a problem | ||
| 8/3/2024 | Pending sale | $385,000$159/sqft |
Source: Stellar MLS #T3538096 Report a problem | ||
| 7/14/2024 | Listed for sale | $385,000$159/sqft |
Source: Stellar MLS #T3538096 Report a problem | ||
Public tax history
| Year | Property taxes | Tax assessment |
|---|---|---|
| 2025 | $9,488 +16.7% | $321,863 +5.7% |
| 2024 | $8,128 -1% | $304,523 +3% |
| 2023 | $8,207 +15.8% | $295,653 +3% |
| 2022 | $7,089 +0.2% | $287,042 +28.7% |
| 2021 | $7,077 +130.5% | $222,966 +465.8% |
| 2020 | $3,070 | $39,407 |
Find assessor info on the county website
Neighborhood: Belmont
Nearby homes
- $300,0003 bd2 ba1.4k sqft9661 Channing Hill Dr, Ruskin, FL 33573Sold
- $314,200-- bd2 ba1.9k sqft9659 Channing Hill Dr, Ruskin, FL 33573Off Market
- $2,0592 bd2 ba1.2k sqft14471 Stagedoor Johnny Pl #5-104, Sun City Center, FL 33573For Rent
- $--1 bd1 ba803 sqft14471 Stagedoor Johnny Pl #3-206, Sun City Center, FL 33573Off Market
- $--1 bd1 ba821 sqft14471 Stagedoor Johnny Pl #5-307, Sun City Center, FL 33573Off Market
- $--1 bd1 ba821 sqft14471 Stagedoor Johnny Pl #6-209, Sun City Center, FL 33573Off Market
- $--1 bd1 ba798 sqft14471 Stagedoor Johnny Pl #1-106, Sun City Center, FL 33573Off Market
- $52,717,500-- bd-- ba27k sqft14471 Stagedoor Johnny Pl, Ruskin, FL 33573Off Market
Nearby schools
GreatSchools rating
- 5/10Belmont Elementary SchoolGrades: PK-5Distance: 0.4 mi
- 3/10Eisenhower Middle SchoolGrades: 6-8Distance: 2 mi
- 3/10Jule F Sumner High SchoolGrades: 9-12Distance: 1.5 mi
Schools provided by the listing agent
- Elementary: Apollo Beach-HB
- Middle: Eisenhower-HB
- High: East Bay-HB
Source: Stellar MLS. This data may not be complete. We recommend contacting the local school district to confirm school assignments for this home.
Get a cash offer in 3 minutes
Find out how much your home could sell for in as little as 3 minutes with a no-obligation cash offer.
Estimated market value
$373,800
Get a cash offer in 3 minutes
Find out how much your home could sell for in as little as 3 minutes with a no-obligation cash offer.
Estimated market value
$373,800
- Florida
- Hillsborough County
- Sun City Center
- 33573
- Belmont
- 9663 CHANNING HILL DRIVE
Nearby cities
Nearby neighborhoods
Nearby zip codes
Other Sun City Center Topics
