Skip main navigation
Sold for $685,000
  • $685,000

    9663 Falcon Court, Littleton, CO 80125

    4beds
    2,953sqft
    Single Family Residence
    Built in 2001
    0.35 Acres Lot
    $683,300 Zestimate®
    $232/sqft
    $3,508 Estimated rent

    Home value

    $683,300

    $649,000 - $717,000

    $3,508/mo

    Zestimate® history
    Loading
    Loading...

    Owner options

    List your home for rent

    $3,508/mo

    Rent Zestimate®

    Find your next renter with Zillow Rental Manager. Plus, with online applications, you can quickly screen prospective tenants – for free.

    Learn more

    $3,508/mo

    Rent Zestimate®

    Refinance and save

    $4,464/mo

    Est. payment

    Refinancing to a lower rate could help reduce your monthly payments and save thousands over the life of the loan.

    See today's rates

    $4,464/mo

    Est. payment

    Explore your selling options

    Work with a Zillow partner agent

    Leverage their expertise and Zillow's premium Showcase listings to get your home seen by more buyers.

    Get started

    List with your own agent

    Get your home in front of millions of buyers by listing it on Zillow.

    Learn how to do it

    Sell it yourself

    Take full control of how buyers see your home on Zillow by listing For Sale by Owner (FSBO).

    List your home

    What's special

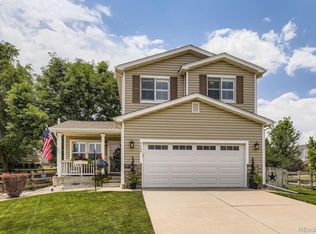
    Welcome to this wonderful 2-story home in beautiful Arrowhead Shores at Roxborough Village, located at the end of a quiet cul-de-sac with minimal traffic and beautiful mountain views. This spacious home features 4 bedrooms and 2.5 bathrooms, including a large primary suite with a newly remodeled 5-piece bath and walk-in closet. The open kitchen flows into a comfortable family room with a cozy gas fireplace, creating a great space for everyday living and entertaining. Step outside and enjoy the expansive fenced backyard, complete with a large deck perfect for summer evenings, barbecues, and outdoor gatherings. The partially finished basement offers additional potential, including a bathroom rough-in ready for future expansion. Conveniently located near walking trails, Waterton Canyon, Roxborough State Park, and Chatfield Reservoir for fishing, boating, and outdoor recreation. Come see all this home has to offer!

    Zillow last checked:

    Listing updated:

    Listed by:

    Lauren Pak 720-434-7725 LAURENBUYSELL@GMAIL.COM,

    Brokers Guild Real Estate

    Bought with:

    John Cordoue, 100036258

    LoKation Real Estate

    Source: REcolorado as distributed by MLS GRID,MLS#: 3676375MLS Logo

    Facts & features

    Interior

    Bedrooms & bathrooms
    • Bedrooms: 4
    • Bathrooms: 3
    • Full bathrooms: 2
    • 1/2 bathrooms: 1
    • Main level bathrooms: 1
    Bedroom
    • Features: Primary Suite
    • Level: Upper
    Bedroom
    • Level: Upper
    Bedroom
    • Level: Upper
    Bedroom
    • Level: Upper
    Bathroom
    • Level: Main
    Bathroom
    • Description: Remodeled
    • Features: Primary Suite
    • Level: Upper
    Bathroom
    • Level: Upper
    Dining room
    • Description: Formal Dining
    • Level: Main
    Family room
    • Description: Spacious, Vinyl Plank Flooring
    • Level: Main
    Great room
    • Description: Spacious Basement With Area For Gym, Rough In Bath
    • Level: Basement
    Kitchen
    • Description: Separate Eating Space
    • Level: Main
    Living room
    • Level: Main
    Loft
    • Level: Upper
    Heating
    • Forced Air
    Cooling
    • Central Air
    Appliances
    • Included: Dishwasher, Disposal, Microwave, Oven, Range, Range Hood
    Features
    • Eat-in Kitchen, Five Piece Bath, Smoke Free, Walk-In Closet(s)
    • Flooring: Carpet, Laminate, Vinyl
    • Windows: Double Pane Windows, Window Coverings
    • Basement: Finished,Partial
    • Number of fireplaces: 1
    • Fireplace features: Family Room
    Interior area
    • Total structure area: 2,953
    • Total interior livable area: 2,953 sqft
    • Finished area above ground: 2,232
    • Finished area below ground: 721

    Property

    Parking
    • Total spaces: 2
    • Parking features: Garage - Attached
    • Attached garage spaces: 2
    Features
    • Levels: Two
    • Stories: 2
    • Fencing: Full
    Lot
    • Size: 0.35 Acres
    Details
    • Parcel number: R0430532
    • Zoning: PDU
    • Special conditions: Standard

    Construction

    Type & style
    • Home type: SingleFamily
    • Property subtype: Single Family Residence
    Materials
    • Vinyl Siding
    • Foundation: Slab
    • Roof: Composition
    Condition
    • Year built: 2001

    Utilities & green energy

    • Sewer: Public Sewer

    Community & neighborhood

    Security
    • Security features: Smoke Detector(s)
    Location
    • Region: Littleton
    • Subdivision: Roxborough Village

    HOA & financial

    HOA
    • Has HOA: Yes
    • HOA fee: $480 annually
    • Association name: Roxborough Village HOA
    • Association phone: 303-933-6279

    Other

    Other facts
    • Listing terms: Cash,Conventional,FHA,VA Loan
    • Ownership: Individual

    Price history

    DateEventPrice
    6/12/2026Sold$685,000+0.9%$232/sqft
    Source: REcolorado as distributed by MLS GRID #3676375 Report a problem
    5/8/2026Pending sale$679,000$230/sqft
    Source: REcolorado as distributed by MLS GRID #3676375 Report a problem
    5/7/2026Listed for sale$679,000+62.8%$230/sqft
    Source: REcolorado as distributed by MLS GRID #3676375 Report a problem
    6/23/2017Sold$417,000$141/sqft
    Source: Public Record Report a problem
    5/10/2017Pending sale$417,000$141/sqft
    Source: RE/MAX EDGE #6962791 Report a problem
    5/5/2017Price change$417,000-4.1%$141/sqft
    Source: RE/MAX EDGE #6962791 Report a problem
    4/14/2017Listed for sale$435,000+42.6%$147/sqft
    Source: RE/MAX EDGE #6962791 Report a problem
    12/2/2005Sold$305,000+21%$103/sqft
    Source: Public Record Report a problem
    8/31/2001Sold$252,105$85/sqft
    Source: Public Record Report a problem

    Public tax history

    YearProperty taxesTax assessment
    2025$4,448 -0.7%$40,620 -12.1%
    2024$4,477 +32.7%$46,230 -1%
    2023$3,375 -4.3%$46,680 +44.7%
    2022$3,526 $32,260 -2.8%
    2021-- $33,190 +4.5%
    2020$3,681 -8.6%$31,760
    2019$4,029 0%$31,760 +13.7%
    2018$4,029 +4.1%$27,940
    2017$3,871 +6.9%$27,940 +8.3%
    2016$3,621 -3.2%$25,810
    2015$3,740 +14.1%$25,810 +22.7%
    2014$3,278 $21,030
    2013-- $21,030 -0.5%
    2012-- $21,140
    2011-- $21,140 -11.3%
    2010-- $23,840 -5.4%
    2009$2,036 $25,210
    2008-- $25,210 +16.3%
    2007-- $21,670
    2006$3,546 +0.2%$21,670 +9.6%
    2004$3,538 -28.3%$19,780 +3%
    2003$4,932 $19,200 +97.6%
    2002-- $9,717 +422.4%
    2001$311 $1,860

    Find assessor info on the county website

    Neighborhood: 80125

    Nearby schools

    GreatSchools rating
    Schools provided by the listing agent
    • Elementary: Roxborough
    • Middle: Ranch View
    • High: Thunderridge
    • District: Douglas RE-1

    Source: REcolorado as distributed by MLS GRID. This data may not be complete. We recommend contacting the local school district to confirm school assignments for this home.

    Get a cash offer in 3 minutes
    Find out how much your home could sell for in as little as 3 minutes with a no-obligation cash offer.
    Estimated market value
    $683,300
    Get a cash offer in 3 minutes
    Find out how much your home could sell for in as little as 3 minutes with a no-obligation cash offer.
    Estimated market value
    $683,300