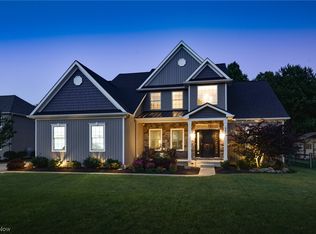
Welcome to your dream home in the highly sought after Grand Oaks community! This colonial features over 4,300 sq ft of finished space with 4 bedrooms, 4 bathrooms, a beautifully finished basement and much more! You will immediately notice the front elevation including stone veneer, professional landscaping and a front porch. The 2 story foyer welcomes you right in! This home is truly move-in ready! This open floor plan is perfect for everyday living and enjoying your home with guests! The 2 story great room features a window wall, custom 6 ft gas stone fireplace with antique barn beam mantle and is perfectly situated! The chef's kitchen is complete with upgraded classic white cabinetry and wood stained island accent, granite countertops, custom tile backsplash, stainless steel appliances including Jenn-air gas range, Zephyr vent hood, pantry and stainless steel farmhouse sink. The bright and airy morning room is open to the kitchen and leads to the covered back porch. Upstairs, you'll find 3 large sized bedrooms, all with ceiling fans, new carpet and ample closet storage. The hall bath even has a separate shower and toilet space that makes sharing easy! The serene owner's suite will wow you! It has a vaulted ceiling, attached owner's bath, dual sink vanity, soaking tub and even has 2 huge walk in closets! The lower level has been perfectly finished with barnwood and stone accent, a wet bar with granite countertop, floating shelves, accent lighting, sink, refrigerator, Uline 48 bottle wine fridge with a pearl ice maker and seating! There's a gym, bathroom and separate storage. The outdoor living with this home is phenomenal! As you walk into the yard, you'll see the huge lush yard that is fully fenced in, custom shed and garden boxes, paver walkway and patio with built-in firepit with natural sandstone seating. There is also a covered back porch with a gas line for a grill, ceiling fan and Klipsch outdoor speakers. It is an entertainer's dream space! Welcome home!
Closed
$702,000
9663 Grand Oaks Trl, Olmsted Falls, OH 44138
4beds
4,376sqft
Single Family Residence
Built in 2015
0.66 Acres Lot
$709,100 Zestimate®
$160/sqft
$3,704 Estimated rent
Home value
$709,100
$659,000 - $759,000
$3,704/mo
Zestimate® history
Owner options
List your home for rent
$3,704/mo
Rent Zestimate®
Find your next renter with Zillow Rental Manager. Plus, with online applications, you can quickly screen prospective tenants – for free.
$3,704/mo
Rent Zestimate®
Refinance and save
$5,339/mo
Est. payment
Refinancing to a lower rate could help reduce your monthly payments and save thousands over the life of the loan.
$5,339/mo
Est. payment
Explore your selling options
Work with a Zillow partner agent
Leverage their expertise and Zillow's premium Showcase listings to get your home seen by more buyers.
Get startedList with your own agent
Get your home in front of millions of buyers by listing it on Zillow.
Learn how to do itSell it yourself
Take full control of how buyers see your home on Zillow by listing For Sale by Owner (FSBO).
List your homeWhat's special
Open floor planBeautifully finished basementUpgraded classic white cabinetryZephyr vent hoodGranite countertopsProfessional landscapingDual sink vanity
Zillow last checked:
Listing updated:
Listed by:
Caprina M Gates 440-465-0074 caprinagates@gmail.com,
EXP Realty, LLC.
Bought with:
Michael W Thies, 418125
Keller Williams Citywide
Megan Sislowski, 2018002438
Keller Williams Citywide
Source: MLS Now,MLS#: 5202239 Originating MLS: Akron Cleveland Association of REALTORS
Originating MLS: Akron Cleveland Association of REALTORSFacts & features
Interior
Bedrooms & bathrooms
- Bedrooms: 4
- Bathrooms: 4
- Full bathrooms: 2
- 1/2 bathrooms: 2
- Main level bathrooms: 1
Primary bedroom
- Description: Flooring: Ceramic Tile
- Features: Vaulted Ceiling(s), Walk-In Closet(s)
- Level: Second
Primary bedroom
- Description: Flooring: Carpet
- Features: Tray Ceiling(s), Vaulted Ceiling(s), Walk-In Closet(s)
- Level: Second
- Dimensions: 18 x 15
Bedroom
- Description: Flooring: Carpet
- Level: Second
- Dimensions: 12 x 11
Bedroom
- Description: Flooring: Carpet
- Level: Second
- Dimensions: 11 x 10
Bedroom
- Description: Flooring: Carpet
- Level: Second
- Dimensions: 12 x 11
Bathroom
- Description: Flooring: Laminate
- Level: First
Bathroom
- Description: Flooring: Ceramic Tile
- Level: Second
Dining room
- Description: Flooring: Laminate
- Level: First
- Dimensions: 13 x 12
Entry foyer
- Description: Flooring: Laminate
- Features: High Ceilings
- Level: First
- Dimensions: 13 x 6
Great room
- Description: Flooring: Carpet
- Features: High Ceilings
- Level: First
- Dimensions: 19 x 18
Gym
- Description: Flooring: Other
- Level: Basement
- Dimensions: 19 x 13
Kitchen
- Description: Flooring: Laminate
- Level: First
- Dimensions: 20 x 14
Laundry
- Description: Flooring: Laminate
- Level: Second
- Dimensions: 11 x 6
Office
- Description: Flooring: Laminate
- Level: First
- Dimensions: 13 x 11
Recreation
- Description: Flooring: Carpet
- Features: Wet Bar, Granite Counters, Bar
- Level: Basement
- Dimensions: 32 x 24
Sitting room
- Description: Flooring: Laminate
- Level: First
- Dimensions: 15 x 11
Utility room
- Description: Flooring: Concrete
- Level: Basement
- Dimensions: 17 x 13
Heating
- Forced Air, Gas
Cooling
- Central Air
Appliances
- Included: Dryer, Dishwasher, Microwave, Range, Refrigerator, Washer
- Laundry: Laundry Room, Upper Level
Features
- Tray Ceiling(s), Ceiling Fan(s), Double Vanity, Entrance Foyer, Granite Counters, High Ceilings, His and Hers Closets, Kitchen Island, Multiple Closets, Other, Pantry, Soaking Tub, Vaulted Ceiling(s), Bar, Walk-In Closet(s)
- Basement: Full,Finished,Storage Space,Sump Pump
- Number of fireplaces: 1
- Fireplace features: Family Room, Stone
Interior area
- Total structure area: 4,376
- Total interior livable area: 4,376 sqft
- Finished area above ground: 3,076
- Finished area below ground: 1,300
Property
Parking
- Total spaces: 3
- Parking features: Attached, Driveway, Garage
- Attached garage spaces: 3
Features
- Levels: Two
- Stories: 2
- Patio & porch: Rear Porch, Covered, Front Porch, Patio, Porch
- Exterior features: Sprinkler/Irrigation
- Fencing: Back Yard,Fenced
Lot
- Size: 0.66 Acres
- Dimensions: 107 x 104
Details
- Additional structures: Shed(s)
- Parcel number: 26519040
Construction
Type & style
- Home type: SingleFamily
- Architectural style: Colonial
- Property subtype: Single Family Residence
Materials
- Block, Concrete, Stone Veneer, Vinyl Siding, Wood Siding
- Roof: Asphalt,Fiberglass
Condition
- Year built: 2015
Details
- Builder name: Garland New Homes
Utilities & green energy
- Sewer: Public Sewer
- Water: Public
Green energy
- Energy efficient items: Solar Features
- Energy generation: Solar
Community & HOA
Community
- Features: Sidewalks
- Security: Smoke Detector(s)
- Subdivision: Grand Oaks Sub
HOA
- Has HOA: Yes
- Services included: Other
- HOA fee: $375 annually
- HOA name: Grand Oaks
Location
- Region: Olmsted Falls
Financial & listing details
- Price per square foot: $160/sqft
- Tax assessed value: $498,800
- Annual tax amount: $12,687
- Date on market: 4/17/2026
- Cumulative days on market: 2 days
- Listing terms: Cash,Conventional,FHA,VA Loan
Price history
| Date | Event | Price |
|---|---|---|
| 5/8/2026 | Sold | $702,000+4%$160/sqft |
Source:  MLS Now #5202239 Report a problem MLS Now #5202239 Report a problem | ||
| 4/19/2026 | Pending sale | $675,000$154/sqft |
Source: MLS Now #5202239 Report a problem | ||
| 4/17/2026 | Listed for sale | $675,000+800%$154/sqft |
Source: MLS Now #5202239 Report a problem | ||
| 4/13/2015 | Sold | $75,000$17/sqft |
Source: Public Record Report a problem | ||
Public tax history
| Year | Property taxes | Tax assessment |
|---|---|---|
| 2025 | $11,995 -0.9% | $174,580 |
| 2024 | $12,099 +4.9% | $174,580 +28.5% |
| 2023 | $11,540 +0.6% | $135,840 |
| 2022 | $11,476 +0.9% | $135,840 |
| 2021 | $11,374 -3.2% | $135,840 +9% |
| 2020 | $11,753 +8.7% | $124,600 |
| 2019 | $10,815 +1% | $124,600 |
| 2018 | $10,709 -14.6% | $124,600 -8.4% |
| 2017 | $12,541 +204.6% | $135,980 +395.6% |
| 2016 | $4,118 -3.1% | $27,440 |
| 2015 | $4,252 +58.9% | $27,440 +5.9% |
| 2014 | $2,676 | $25,900 |
Find assessor info on the county website
Neighborhood: 44138
Nearby homes
- $686,5004 bd2 ba2.5k sqft9657 Grand Oaks Trl, Olmsted Falls, OH 44138Off Market
- $677,6004 bd3 ba3k sqft9669 Grand Oaks Trl, Olmsted Falls, OH 44138Off Market
- $838,5004 bd3 ba4.4k sqft9651 Grand Oaks Trl, Olmsted Falls, OH 44138Off Market
- $614,9005 bd5 ba4.3k sqft9675 Grand Oaks Trl, Olmsted Falls, OH 44138Sold
- $1,093,8005 bd4 ba5.1k sqft9645 Grand Oaks Trl, Olmsted Falls, OH 44138Off Market
- $622,8003 bd4 ba3.9k sqft9681 Grand Oaks Trl, Olmsted Falls, OH 44138Off Market
- $924,5005 bd6 ba5.2k sqft9664 Grand Oaks Trl, Olmsted Falls, OH 44138Off Market
- $727,7004 bd4 ba3.7k sqft9660 Grand Oaks Trl, Olmsted Falls, OH 44138Off Market
Nearby schools
GreatSchools rating
- 8/10Olmsted Falls Intermediate BuildingGrades: 4-5Distance: 1.6 mi
- 6/10Olmsted Falls Middle SchoolGrades: 6-8Distance: 1.5 mi
- 9/10Olmsted Falls High SchoolGrades: 9-12Distance: 1.9 mi
Schools provided by the listing agent
- District: Olmsted Falls CSD - 1822
Source: MLS Now. This data may not be complete. We recommend contacting the local school district to confirm school assignments for this home.
Get a cash offer in 3 minutes
Find out how much your home could sell for in as little as 3 minutes with a no-obligation cash offer.
Estimated market value
$709,100
Get a cash offer in 3 minutes
Find out how much your home could sell for in as little as 3 minutes with a no-obligation cash offer.
Estimated market value
$709,100
- Ohio
- Cuyahoga County
- Olmsted Falls
- 44138
- 9663 Grand Oaks Trl
Nearby cities
Nearby zip codes
Other Olmsted Falls Topics
