Welcome to this lovely year around home in this desirable "Lake side "community know as Oak Grove! Four bedrooms and 3.5 baths! This move-in ready home allows you to hit the beach on moving day with beach access about 150' away! Lots of architectural delights added such as "Ship-Lap" wall treatment, wood plank ceiling, built in book case, lots of French doors! Gleaming hardwood floors through the majority of the first & second floor adding warmth, sophistication, durable and easy to clean! The entire front of the home is a sun-filled Family rm/morning room with French doors /eclipse wndw. Above it, ceramic flooring and a cathedral ceiling. Living room has romantic gas fireplace, nearby half bath, adjacent is the first floor en- suite with walk in shower. Well thought out design elements in the fully appliance kitchen - pantry w/roll out drawers -glass doors-solid surface counters-breakfast island to gather around plus generous dinette area! First floor laundry filled with storage! Head up stairs to "another" en-suite bdrm, with jetted tub/walk in closet w/custom cabinets/drawers/shoe nook! Additional second floor bath w/walk in shower and two more bdrms. Major summer entertaining can happen in the deep garage with custom screens on each end, lovely cabinets/counterspace. Picturesque private backyard filled with lush landscaping, Trex deck, shed, paver patio area - This classy home wont last! Small once a year HOA fee of $400 for road snow removal and repair, street lights & beach access & clean up, Maintenance of common areas, entrance. Square Footage differs as per tax records, attached. Highest and best offers are due Wednesday June 4th, 2025 @ 5pm.
Closed
$550,000
9663 Oak Grove Dr, Angola, NY 14006
4beds
1,632sqft
Single Family Residence
Built in 1942
4,835 Square Feet Lot
$480,900 Zestimate®
$337/sqft
$3,430 Estimated rent
Home value
$480,900
$433,000 - $529,000
$3,430/mo
Zestimate® history
Owner options
List your home for rent
$3,430/mo
Rent Zestimate®
Find your next renter with Zillow Rental Manager. Plus, with online applications, you can quickly screen prospective tenants – for free.
$3,430/mo
Rent Zestimate®
Refinance and save
$4,194/mo
Est. payment
Refinancing to a lower rate could help reduce your monthly payments and save thousands over the life of the loan.
$4,194/mo
Est. payment
Explore your selling options
Work with a Zillow partner agent
Leverage their expertise and Zillow's premium Showcase listings to get your home seen by more buyers.
Get startedList with your own agent
Get your home in front of millions of buyers by listing it on Zillow.
Learn how to do itSell it yourself
Take full control of how buyers see your home on Zillow by listing For Sale by Owner (FSBO).
List your homeWhat's special
Gas fireplaceDeep garagePicturesque private backyardTrex deckBeach accessPaver patio areaArchitectural delights
Zillow last checked:
Listing updated:
Listed by:
Patricia Manns 716-870-2426,
HUNT Real Estate Corporation
Bought with:
Robert L Blake, 10301206206
HUNT Real Estate Corporation
Source: NYSAMLSs,MLS#: B1609241 Originating MLS: Buffalo
Originating MLS: BuffaloFacts & features
Interior
Bedrooms & bathrooms
- Bedrooms: 4
- Bathrooms: 4
- Full bathrooms: 3
- 1/2 bathrooms: 1
- Main level bathrooms: 2
- Main level bedrooms: 1
Bedroom 1
- Level: First
- Dimensions: 10.00 x 10.00
Bedroom 2
- Level: Second
- Dimensions: 20.00 x 17.00
Bedroom 3
- Level: Second
- Dimensions: 11.00 x 11.00
Bedroom 4
- Level: Second
- Dimensions: 13.00 x 10.00
Family room
- Level: First
- Dimensions: 24.00 x 10.00
Kitchen
- Level: First
- Dimensions: 23.00 x 13.00
Living room
- Level: First
- Dimensions: 19.00 x 12.00
Other
- Level: First
- Dimensions: 10.00 x 6.00
Heating
- Gas, Baseboard
Appliances
- Included: Dishwasher, Disposal, Gas Oven, Gas Range, Gas Water Heater, Microwave, Refrigerator
- Laundry: Main Level
Features
- Breakfast Area, Ceiling Fan(s), Cathedral Ceiling(s), Eat-in Kitchen, Separate/Formal Living Room, Kitchen Island, Pantry, Pull Down Attic Stairs, Sliding Glass Door(s), Solid Surface Counters, Skylights, Bedroom on Main Level, Bath in Primary Bedroom, Main Level Primary, Primary Suite
- Flooring: Ceramic Tile, Hardwood, Varies
- Doors: Sliding Doors
- Windows: Skylight(s)
- Basement: Crawl Space
- Attic: Pull Down Stairs
- Number of fireplaces: 1
Interior area
- Total structure area: 1,632
- Total interior livable area: 1,632 sqft
Property
Parking
- Total spaces: 1
- Parking features: Attached, Electricity, Garage, Storage, Garage Door Opener
- Attached garage spaces: 1
Features
- Levels: Two
- Stories: 2
- Patio & porch: Deck
- Exterior features: Awning(s), Concrete Driveway, Deck, Fence
- Fencing: Partial
- Waterfront features: Beach Access, Deeded Access, Lake
- Body of water: Lake Erie
Lot
- Size: 4,835 Square Feet
- Dimensions: 48 x 100
- Features: Rectangular, Rectangular Lot
Details
- Additional structures: Shed(s), Storage
- Parcel number: 1444892501300001023000
- Special conditions: Standard
Construction
Type & style
- Home type: SingleFamily
- Architectural style: Two Story,Traditional
- Property subtype: Single Family Residence
Materials
- Vinyl Siding
- Foundation: Block
Condition
- Resale
- Year built: 1942
Utilities & green energy
- Electric: Circuit Breakers
- Sewer: Connected
- Water: Connected, Public
- Utilities for property: Sewer Connected, Water Connected
Community & HOA
Community
- Subdivision: Oak Grove
HOA
- Amenities included: Other, See Remarks
- HOA fee: $400 annually
Location
- Region: Angola
Financial & listing details
- Price per square foot: $337/sqft
- Tax assessed value: $125,000
- Annual tax amount: $5,821
- Date on market: 5/23/2025
- Cumulative days on market: 13 days
- Listing terms: Cash,Conventional,FHA,VA Loan
Price history
| Date | Event | Price |
|---|---|---|
| 8/8/2025 | Sold | $550,000+37.5%$337/sqft |
Source:  NYSAMLSs #B1609241 Report a problem NYSAMLSs #B1609241 Report a problem | ||
| 6/5/2025 | Pending sale | $399,900$245/sqft |
Source: NYSAMLSs #B1609241 Report a problem | ||
| 5/23/2025 | Listed for sale | $399,900$245/sqft |
Source: NYSAMLSs #B1609241 Report a problem | ||
Public tax history
| Year | Property taxes | Tax assessment |
|---|---|---|
| 2025 | -- | $125,000 |
| 2024 | -- | $125,000 |
| 2023 | -- | $125,000 |
| 2022 | -- | $125,000 |
| 2021 | -- | $125,000 |
| 2020 | -- | $125,000 |
| 2019 | -- | $125,000 |
| 2018 | -- | $125,000 |
| 2017 | $5,008 +78.8% | $125,000 |
| 2016 | $2,801 | $125,000 |
| 2015 | -- | $125,000 |
| 2014 | -- | $125,000 |
| 2013 | -- | $125,000 |
| 2012 | -- | $125,000 |
| 2011 | -- | $125,000 |
| 2010 | -- | $125,000 |
| 2009 | -- | $125,000 |
| 2008 | -- | $125,000 +44.5% |
| 2007 | -- | $86,500 |
| 2006 | -- | $86,500 |
| 2005 | -- | $86,500 +21% |
| 2004 | -- | $71,500 |
| 2003 | -- | $71,500 |
| 2002 | -- | $71,500 |
| 2001 | -- | $71,500 |
| 2000 | -- | $71,500 |
Find assessor info on the county website
Neighborhood: Lake Erie Beach
Nearby homes
- $11,000-- bd-- ba-- sqft9661 Oak Grove Dr, Angola, NY 14006Off Market
- $346,8003 bd1 ba1.5k sqft144 Oak Grove Dr, Angola, NY 14006Off Market
- $148,4002 bd1 ba526 sqft9652 Lake Shore Rd, Angola, NY 14006Off Market
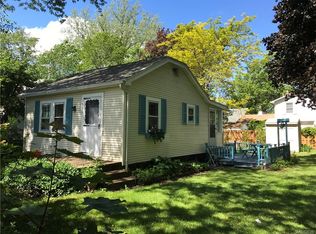
- $138,0002 bd1 ba1k sqft150 Oak Grove Dr, Angola, NY 14006Off Market
- $172,1003 bd2 ba1.5k sqft9648 Lake Shore Rd, Angola, NY 14006Off Market
- $497,8002 bd1 ba832 sqft9644 Lake Shore Rd, Angola, NY 14006Off Market
- $597,0003 bd1 ba1.8k sqft9662 Oak Grove Dr, Angola, NY 14006Off Market
- $587,5003 bd2 ba1.5k sqft9664 Oak Grove Dr, Angola, NY 14006Off Market
Nearby schools
GreatSchools rating
- 4/10A J Schmidt Elementary SchoolGrades: K-5Distance: 0.6 mi
- 3/10William G Houston Middle SchoolGrades: 6-8Distance: 3.2 mi
- 6/10Lake Shore Senior High SchoolGrades: 9-12Distance: 3.5 mi
Schools provided by the listing agent
- High: Lake Shore Senior High
- District: Lake Shore (Evans-Brant)
Source: NYSAMLSs. This data may not be complete. We recommend contacting the local school district to confirm school assignments for this home.
- New York
- Erie County
- Angola
- 14006
- Lake Erie Beach
- 9663 Oak Grove Dr
Nearby cities
Nearby neighborhoods
Nearby zip codes
Other Angola Topics
