Low-Country SOUTHERN CHARMER shaded by the timeless Marsh Oaks of GATED Amelia Riverwalk. Quiet Sanctuary Designed with purpose this 4bdm/3bth + bonus + MIL suite features 10ft ceilings & 8ft doors throughout the home's WIDE OPEN open floor plan. Highlights include Wood-look tile, Crown Molding, Tray Ceilings, SPACIOUS Dining and Great Room, ROOMY Ivory Kitchen with Soft Close Cabinetry, Walk-in Wood Shelf Pantry, Neutral Quartz Countertops, Subway Tile Backsplash, Stainless Steel Electrolux Appliances, Convection Oven, Under & Over Cabinet lighting, Recessed Lighting, Plantation Shutters, Pottery Barn Laundry Cabinetry, Dry Sink, Custom Built Stop-n-Drop, Designer Lighting, and more. Separate wing makes room for play with BONUS ROOM, 2 guest rooms with Custom Wood Work & Pool Bath. 2 automated Screens allow for afternoon shade & a Screened Back Porch. Extended Paver Patio & Path make WATERFRONT Alfresco afternoons & Firelit evenings a reality. Split Floorplan with Oversized Owner's Suite and Bath featuring Extended Walk-in Shower and Double Vanity. Guest Suite opens into a Mother-in-law living space with Kitchenette including Quartz Countertops, Cabinets, Sink, Microwave and wired for full size refrigerator. Storage is a breeze with Customized Closet Organizers & Garage Living Steel Lockers & Shark Coating Floors in the 3 Bay Side Load garage. Owner Water Softener, Sealed Exterior Eaves, Full Gutters, Sealed Pavers & Current termite bond. This Quiet Sanctuary is ready to welcome you home. Just minutes from Historic Downtown Fernandina Beach shopping & restaurants & Amelia Island Beaches, while the Jacksonville airport is an estimated 30 minute drive. Fernandina Beach Schools. See Feature list for all upgrades.
Sold for $815,000
$815,000
96633 Grande Oaks Ln, Fernandina Beach, FL 32034
4beds
2,846sqft
Single Family Residence
Built in 2018
0.35 Acres Lot
$794,200 Zestimate®
$286/sqft
$4,160 Estimated rent
Home value
$794,200
$754,000 - $834,000
$4,160/mo
Zestimate® history
Owner options
List your home for rent
$4,160/mo
Rent Zestimate®
Find your next renter with Zillow Rental Manager. Plus, with online applications, you can quickly screen prospective tenants – for free.
$4,160/mo
Rent Zestimate®
Refinance and save
$6,386/mo
Est. payment
Refinancing to a lower rate could help reduce your monthly payments and save thousands over the life of the loan.
$6,386/mo
Est. payment
Explore your selling options
Work with a Zillow partner agent
Leverage their expertise and Zillow's premium Showcase listings to get your home seen by more buyers.
Get startedList with your own agent
Get your home in front of millions of buyers by listing it on Zillow.
Learn how to do itSell it yourself
Take full control of how buyers see your home on Zillow by listing For Sale by Owner (FSBO).
List your homeWhat's special
Zillow last checked:
Listing updated:
Listed by:
Courtney Russell 252-258-3443,
SUMMER HOUSE REALTY
Bought with:
Gaylen Camera, 3397245
BERKSHIRE HATHAWAY HomeServices HWREI
Source: AINCAR,MLS#: 108314 Originating MLS: Amelia Island-Nassau County Assoc of Realtors Inc
Originating MLS: Amelia Island-Nassau County Assoc of Realtors IncFacts & features
Interior
Bedrooms & bathrooms
- Bedrooms: 4
- Bathrooms: 3
- Full bathrooms: 3
Primary bedroom
- Description: Flooring: Carpet
- Level: Main
- Dimensions: 19.6x13.8"
Bedroom
- Description: Flooring: Carpet
- Level: Main
- Dimensions: 12.10x11.10
Bedroom
- Description: Flooring: Tile
- Level: Main
- Dimensions: 10.11x12.1
Bedroom
- Description: Flooring: Tile
- Level: Main
- Dimensions: 11x12.1
Bonus room
- Description: Flooring: Tile
- Level: Main
- Dimensions: 14.9x16.5
Breakfast room nook
- Description: Flooring: Tile
- Level: Main
- Dimensions: 10.2x9.9
Dining room
- Description: Flooring: Tile
- Level: Main
- Dimensions: 13x15
Family room
- Description: Flooring: Tile
- Level: Main
- Dimensions: 15x19.9
Kitchen
- Description: Flooring: Tile
- Level: Main
- Dimensions: 12.10x16.2
Living room
- Description: Flooring: Tile
- Level: Main
- Dimensions: 12.11x12.10
Heating
- Central, Electric
Cooling
- Central Air, Electric
Appliances
- Included: Dishwasher, Disposal, Microwave, Oven, Refrigerator, Water Softener Owned, Stove, Ice Maker
Features
- Ceiling Fan(s), Other, Split Bedrooms, See Remarks, Shutters, Cable TV, Workshop
- Windows: Aluminum Frames, Plantation Shutters
Interior area
- Total structure area: 2,846
- Total interior livable area: 2,846 sqft
Property
Parking
- Total spaces: 3
- Parking features: Three Car Garage, Three or more Spaces, Garage Door Opener
- Garage spaces: 3
Features
- Levels: One
- Stories: 1
- Patio & porch: Rear Porch, Brick, Covered, Front Porch, Open, Patio
- Exterior features: Fence, Sprinkler/Irrigation
- Waterfront features: Pond
- Frontage type: Other,Preservation,See Remarks
Lot
- Size: 0.35 Acres
- Dimensions: .35
Details
- Parcel number: 392N28068000790000
- Zoning: RS1
Construction
Type & style
- Home type: SingleFamily
- Architectural style: One Story
- Property subtype: Single Family Residence
Materials
- Fiber Cement
- Roof: Shingle
Condition
- Resale
- Year built: 2018
Utilities & green energy
- Sewer: Public Sewer
- Water: Public
- Utilities for property: Cable Available
Community & HOA
Community
- Features: Gated
- Security: Gated Community
- Subdivision: Grande Oaks At Amelia R/P
HOA
- Has HOA: Yes
- HOA fee: $875 annually
Location
- Region: Fernandina Beach
Financial & listing details
- Price per square foot: $286/sqft
- Tax assessed value: $564,436
- Annual tax amount: $5,089
- Date on market: 5/8/2024
- Cumulative days on market: 3 days
- Listing terms: Cash,Conventional,FHA,VA Loan
- Road surface type: Paved
Price history
| Date | Event | Price |
|---|---|---|
| 6/24/2024 | Sold | $815,000$286/sqft |
Source:  AINCAR #108314 Report a problem AINCAR #108314 Report a problem | ||
| 5/11/2024 | Pending sale | $815,000$286/sqft |
Source: AINCAR #108314 Report a problem | ||
| 5/8/2024 | Listed for sale | $815,000+89.1%$286/sqft |
Source: AINCAR #108314 Report a problem | ||
| 10/12/2018 | Sold | $430,990$151/sqft |
Source:  realMLS #946456 Report a problem realMLS #946456 Report a problem | ||
Public tax history
| Year | Property taxes | Tax assessment |
|---|---|---|
| 2024 | $5,089 +3.7% | $365,510 +5.2% |
| 2023 | $4,910 +10.1% | $347,483 +3% |
| 2022 | $4,461 -1.2% | $337,362 +3% |
| 2021 | $4,513 +54.9% | $327,536 +1.4% |
| 2020 | $2,914 -34.6% | $323,014 -4.4% |
| 2019 | $4,458 | $337,789 +514.2% |
| 2018 | $4,458 +396% | $55,000 |
| 2017 | $899 +9.3% | $55,000 +12.4% |
| 2016 | $822 +6.1% | $48,915 +10% |
| 2015 | $775 +2.5% | $44,468 +10% |
| 2014 | $757 | $40,425 |
Find assessor info on the county website
Neighborhood: 32034
Nearby homes
- $779,2005 bd4 ba3.1k sqft96605 Grande Oaks Ln, Fernandina Beach, FL 32034Off Market

- $711,9004 bd3 ba2.8k sqft96647 Grande Oaks Ln, Fernandina Beach, FL 32034Off Market
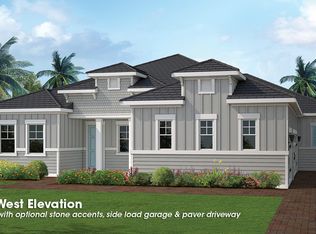
- $783,9004 bd3 ba2.8k sqft48 Grande Oaks, Fernandina Beach, FL 32034Off Market
- $591,0004 bd2 ba2.2k sqft96577 Grande Oaks Ln, Fernandina Beach, FL 32034Off Market
- $798,0004 bd3 ba2.6k sqft96112 Oak Canopy Ln, Fernandina Beach, FL 32034Pending
- $934,0005 bd4 ba3.9k sqft96622 Grande Oaks Ln, Fernandina Beach, FL 32034Off Market
- $1,060,2005 bd5 ba3.9k sqft96622 Grand Oaks Ln, Fernandina Beach, FL 32034Off Market
- $1,028,6005 bd4 ba3.3k sqft96644 Grande Oaks Ln, Fernandina Beach, FL 32034Off Market
Nearby schools
GreatSchools rating
- 8/10Emma Love Hardee Elementary SchoolGrades: 3-5Distance: 3.6 mi
- 6/10Fernandina Beach High SchoolGrades: PK,3,8-12Distance: 4.4 mi
- NASouthside Elementary SchoolGrades: PK-2Distance: 3.7 mi
Get a cash offer in 3 minutes
Find out how much your home could sell for in as little as 3 minutes with a no-obligation cash offer.
Estimated market value
$794,200
Get a cash offer in 3 minutes
Find out how much your home could sell for in as little as 3 minutes with a no-obligation cash offer.
Estimated market value
$794,200
- Florida
- Nassau County
- Fernandina Beach
- 32034
- 96633 Grande Oaks Ln
Nearby cities
Nearby zip codes
Other Fernandina Beach Topics
- Apartments for Rent in 32034
- Houses for Sale in 32034
- Houses for Rent in 32034
- 32034 Real Estate
- Fernandina Beach Condos
- Houses for Sale in Fernandina Beach
- Newest Listings in Fernandina Beach
- Fernandina Beach Home Values
- Fernandina Beach Real Estate Agents
- Fernandina Beach Refinance
- Fernandina Beach Mortgage Rates
