Skip main navigation
Sold for $300,000
  • $300,000

    9664 Doris Ln, Orlando, FL 32829

    2beds
    1,273sqft
    Townhouse
    Built in 2005
    1,979 Square Feet Lot
    $300,100 Zestimate®
    $236/sqft
    $2,043 Estimated rent

    Home value

    $300,100

    $276,000 - $324,000

    $2,043/mo

    Zestimate® history
    Loading
    Loading...

    Owner options

    List your home for rent

    $2,043/mo

    Rent Zestimate®

    Find your next renter with Zillow Rental Manager. Plus, with online applications, you can quickly screen prospective tenants – for free.

    Learn more

    $2,043/mo

    Rent Zestimate®

    Refinance and save

    $2,463/mo

    Est. payment

    Refinancing to a lower rate could help reduce your monthly payments and save thousands over the life of the loan.

    See today's rates

    $2,463/mo

    Est. payment

    Explore your selling options

    Work with a Zillow partner agent

    Leverage their expertise and Zillow's premium Showcase listings to get your home seen by more buyers.

    Get started

    List with your own agent

    Get your home in front of millions of buyers by listing it on Zillow.

    Learn how to do it

    Sell it yourself

    Take full control of how buyers see your home on Zillow by listing For Sale by Owner (FSBO).

    List your home

    What's special

    Gated communityGorgeous community swimming poolNew carpetSpacious open floor planNew windowsBrand new toiletsMaster bathroom full renovation
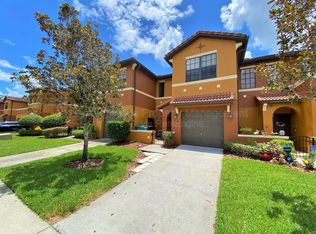
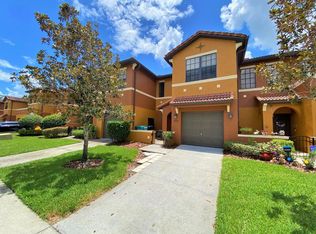
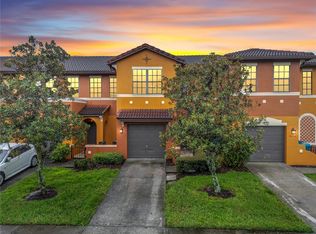
    Welcome to 9664 Doris Ln in the highly sought-after Tivoli Gardens community of Orlando. This beautifully maintained 2-bedroom, 2.5-bath home offers the perfect combination of comfort, functionality, and location, making it an ideal choice for a variety of buyers. Inside, you’ll find a spacious open floor plan designed for both everyday living and entertaining. The kitchen flows seamlessly into the main living areas, creating a bright and inviting atmosphere filled with natural light—perfect for hosting guests or enjoying quiet nights at home. Upstairs, both bedrooms are generously sized and feature their own private en-suite bathrooms, offering comfort and privacy for everyone. A convenient half bath on the main floor adds ease for guests and enhances the home’s overall functionality. Located in the desirable Lee Vista area of Orlando, this gated community is perfect for families and those seeking an active lifestyle. Residents enjoy access to fantastic amenities including a basketball court, a gorgeous community swimming pool, and a playground—creating a true neighborhood feel with something for everyone. Thoughtful upgrades throughout the home provide added value and peace of mind, including new windows installed in September 2025, new carpet in December 2025, and a serviced garage system with updated seal, spring, cable, and rollers completed in May 2025. Additional updates include new front door weather stripping and seals (October 2025), brand new toilets, a new kitchen light fixture, and stylish patio tile. The HVAC system was replaced in 2019, master bathroom full renovation (November 2024), and the roof is covered by the HOA—making this home as practical as it is move-in ready. Whether you’re a first-time buyer, downsizing, or looking for a strong investment opportunity, this move-in ready home checks all the boxes. With its prime location near major highways, shopping, dining, and Orlando International Airport, this is one you won’t want to miss.

    Zillow last checked:

    Listing updated:

    Listing Provided by:

    Kimberly Ramirez 347-840-2452,

    LPT REALTY, LLC 877-366-2213

    Bought with:

    Shelayna West, 3297035

    KELLER WILLIAMS LEGACY REALTY

    Source: Stellar MLS,MLS#: V4947957MLS LogoOriginating MLS: Orlando Regional

    Facts & features

    Interior

    Bedrooms & bathrooms
    • Bedrooms: 2
    • Bathrooms: 3
    • Full bathrooms: 2
    • 1/2 bathrooms: 1
    Primary bedroom
    • Features: Walk-In Closet(s)
    • Level: Second
    • Area: 266 Square Feet
    • Dimensions: 14x19
    Bedroom 2
    • Features: Walk-In Closet(s)
    • Level: Second
    • Area: 132 Square Feet
    • Dimensions: 11x12
    Primary bathroom
    • Level: Second
    • Area: 100 Square Feet
    • Dimensions: 10x10
    Bathroom 2
    • Level: Second
    • Area: 90 Square Feet
    • Dimensions: 10x9
    Bathroom 3
    • Level: First
    • Area: 24 Square Feet
    • Dimensions: 3x8
    Dining room
    • Level: First
    • Area: 90 Square Feet
    • Dimensions: 9x10
    Other
    • Level: First
    • Area: 220 Square Feet
    • Dimensions: 11x20
    Kitchen
    • Level: First
    • Area: 150 Square Feet
    • Dimensions: 10x15
    Laundry
    • Level: Second
    • Area: 36 Square Feet
    • Dimensions: 6x6
    Living room
    • Level: First
    • Area: 154 Square Feet
    • Dimensions: 11x14
    Heating
    • Electric
    Cooling
    • Central Air
    Appliances
    • Included: Dishwasher, Dryer, Electric Water Heater, Microwave, Range, Refrigerator, Washer, Water Filtration System
    • Laundry: Inside, Laundry Room, Upper Level
    Features
    • Ceiling Fan(s), Living Room/Dining Room Combo, PrimaryBedroom Upstairs, Thermostat, Vaulted Ceiling(s), Walk-In Closet(s)
    • Flooring: Carpet, Ceramic Tile
    • Has fireplace: No
    Interior area
    • Total structure area: 1,790
    • Total interior livable area: 1,273 sqft

    Property

    Parking
    • Total spaces: 1
    • Parking features: Driveway, Garage Door Opener
    • Attached garage spaces: 1
    • Has uncovered spaces: Yes
    Features
    • Levels: Two
    • Stories: 2
    • Exterior features: Sidewalk
    Lot
    • Size: 1,979 sqft
    Details
    • Parcel number: 192331200600930
    • Zoning: PD/AN
    • Special conditions: None

    Construction

    Type & style
    • Home type: Townhouse
    • Property subtype: Townhouse
    Materials
    • Block, Stucco
    • Foundation: Slab
    • Roof: Tile
    Condition
    • New construction: No
    • Year built: 2005

    Utilities & green energy

    • Sewer: Public Sewer
    • Water: Public
    • Utilities for property: BB/HS Internet Available, Cable Available, Electricity Connected, Public, Sewer Connected, Street Lights, Water Connected

    Community & neighborhood

    Community
    • Community features: Gated Community - No Guard, Playground
    Location
    • Region: Orlando
    • Subdivision: TIVOLI GARDENS

    HOA & financial

    HOA
    • Has HOA: Yes
    • HOA fee: $323 monthly
    • Services included: Community Pool, Maintenance Structure, Maintenance Grounds, Pool Maintenance
    • Association name: LeLand Management Co
    • Association phone: 407-781-1188
    Other fees
    • Pet fee: $0 monthly
    Other financial information
    • Total actual rent: 0

    Other

    Other facts
    • Listing terms: Cash,Conventional,FHA,VA Loan
    • Ownership: Fee Simple
    • Road surface type: Asphalt

    Price history

    DateEventPrice
    6/26/2026Sold$300,000-1.5%$236/sqft
    Source: Stellar MLS #V4947957 Report a problem
    6/9/2026Pending sale$304,500$239/sqft
    Source: Stellar MLS #V4947957 Report a problem
    5/22/2026Price change$304,500-0.7%$239/sqft
    Source: Stellar MLS #V4947957 Report a problem
    5/6/2026Price change$306,500-0.8%$241/sqft
    Source: Stellar MLS #V4947957 Report a problem
    4/8/2026Price change$309,000-1.9%$243/sqft
    Source: Stellar MLS #V4947957 Report a problem
    3/30/2026Price change$315,000-1.6%$247/sqft
    Source: Stellar MLS #V4947957 Report a problem
    3/20/2026Listed for sale$320,000+6.7%$251/sqft
    Source: Stellar MLS #V4947957 Report a problem
    10/17/2024Sold$300,000+0%$236/sqft
    Source: Stellar MLS #O6233986 Report a problem
    9/10/2024Pending sale$299,900$236/sqft
    Source: Stellar MLS #O6233986 Report a problem
    9/6/2024Price change$299,900-1.7%$236/sqft
    Source: Stellar MLS #O6233986 Report a problem
    8/22/2024Listed for sale$305,000+158.5%$240/sqft
    Source: Stellar MLS #O6233986 Report a problem
    5/31/2013Sold$118,000+52.7%$93/sqft
    Source: Stellar MLS #O5151713 Report a problem
    11/21/2012Sold$77,300-60.9%$61/sqft
    Source: Public Record Report a problem
    5/22/2012Listing removed$800$1/sqft
    Source: All County Property Management Report a problem
    5/12/2012Price change$800-20%$1/sqft
    Source: All County Property Management Report a problem
    4/20/2012Listed for rent$1,000$1/sqft
    Source: All County Property Management Report a problem
    11/10/2005Sold$197,800$155/sqft
    Source: Public Record Report a problem

    Public tax history

    YearProperty taxesTax assessment
    2024$1,717 +6%$130,921 +3%
    2023$1,620 +3.9%$127,108 +3%
    2022$1,558 +2.5%$123,406 +3%
    2021$1,521 +1.2%$119,812 +1.4%
    2020$1,502 +1.7%$118,158 +2.3%
    2019$1,477 +1.6%$115,501 +1.9%
    2018$1,454 $113,347 -18%
    2017$1,454 +2%$138,235 +11.1%
    2016$1,425 +1%$124,377 +5.8%
    2015$1,411 -1.7%$117,594 +9.8%
    2014$1,435 -7%$107,120 +38.9%
    2013$1,544 +2.8%$77,133 +3.6%
    2012$1,501 -2.3%$74,455 -2%
    2011$1,536 +42.2%$76,004 -18.7%
    2010$1,080 $93,481 -11.3%
    2009-- $105,378 -18.5%
    2008$1,649 -37.8%$129,337 -42.9%
    2007$2,650 -7.2%$226,659 +31.8%
    2006$2,855 +729.5%$171,982 +1046.5%
    2005$344 +43.6%$15,000 +47.1%
    2004$240 $10,200

    Find assessor info on the county website

    Neighborhood: Vista East

    Nearby schools

    GreatSchools rating
    Schools provided by the listing agent
    • Elementary: Vista Lakes Elem
    • Middle: Odyssey Middle
    • High: Colonial High

    Source: Stellar MLS. This data may not be complete. We recommend contacting the local school district to confirm school assignments for this home.

    Get a cash offer in 3 minutes
    Find out how much your home could sell for in as little as 3 minutes with a no-obligation cash offer.
    Estimated market value
    $300,100
    Get a cash offer in 3 minutes
    Find out how much your home could sell for in as little as 3 minutes with a no-obligation cash offer.
    Estimated market value
    $300,100