Skip main navigation
Sold for $545,000
  • $545,000

    9664 E JAN Avenue, Mesa, AZ 85209

    3beds
    2baths
    2,036sqft
    Single Family Residence
    Built in 1999
    7,318 Square Feet Lot
    $541,100 Zestimate®
    $268/sqft
    $2,664 Estimated rent

    Home value

    $541,100

    $514,000 - $568,000

    $2,664/mo

    Zestimate® history
    Loading
    Loading...

    Owner options

    List your home for rent

    $2,664/mo

    Rent Zestimate®

    Find your next renter with Zillow Rental Manager. Plus, with online applications, you can quickly screen prospective tenants – for free.

    Learn more

    $2,664/mo

    Rent Zestimate®

    Refinance and save

    $3,195/mo

    Est. payment

    Refinancing to a lower rate could help reduce your monthly payments and save thousands over the life of the loan.

    See today's rates

    $3,195/mo

    Est. payment

    Explore your selling options

    Work with a Zillow partner agent

    Leverage their expertise and Zillow's premium Showcase listings to get your home seen by more buyers.

    Get started

    List with your own agent

    Get your home in front of millions of buyers by listing it on Zillow.

    Learn how to do it

    Sell it yourself

    Take full control of how buyers see your home on Zillow by listing For Sale by Owner (FSBO).

    List your home

    What's special

    Refreshing poolNew pool pumpOpen floor plan designLush lawnResort style backyardOpen kitchenNew pebble tec
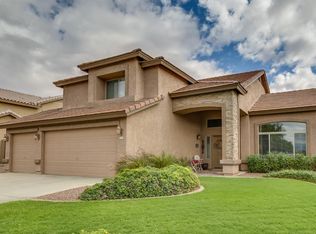
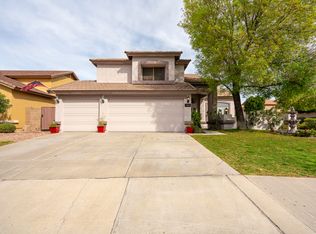
    Captivating move-in ready single story home located in the Sierra Ranch neighborhood in Mesa. Inviting entry leads you to an open floor plan design with vaulted ceilings and plantation shutters. Open kitchen features granite counters, tile back splash, pantry, breakfast bar, and large eat in kitchen space. Split bedroom floor plan spotlights a large primary bedroom with a private exit, relaxing ensuite with a tile shower, separate garden tub and walk in closet. Two guest bedrooms offer flexibility with the way you want to use them. The resort style backyard is captivating with a built in bar, lush lawn and a refreshing pool with grotto. In 2022 the pool was refreshed with new pebble tec, extended kool deck and new pool pump. Washer, dryer and refrigerator INCLUDED! Near shopping, dining and easy access to the US60 and Loop 202. Truly a must see home!

    Zillow last checked:

    Listing updated:

    Listed by:

    Susanne M Efnor 480-415-5268,

    RE/MAX Fine Properties

    Bought with:

    Daniel Hatch, SA689984000

    Howe Realty

    Source: ARMLS,MLS#: 6594097MLS Logo

    Facts & features

    Interior

    Bedrooms & bathrooms
    • Bedrooms: 3
    • Bathrooms: 2
    Heating
    • Electric
    Cooling
    • Central Air, Ceiling Fan(s)
    Appliances
    • Included: Electric Cooktop
    Features
    • High Speed Internet, Granite Counters, Eat-in Kitchen, Breakfast Bar, No Interior Steps, Vaulted Ceiling(s), Pantry, Full Bth Master Bdrm, Separate Shwr & Tub
    • Flooring: Carpet, Tile
    • Has basement: No
    Interior area
    • Total structure area: 2,036
    • Total interior livable area: 2,036 sqft

    Property

    Parking
    • Total spaces: 5
    • Parking features: Garage Door Opener, Direct Access, Attch'd Gar Cabinets
    • Garage spaces: 2
    • Uncovered spaces: 3
    Features
    • Stories: 1
    • Patio & porch: Covered
    • Has private pool: Yes
    • Spa features: None
    • Fencing: Block
    Lot
    • Size: 7,318 sqft
    • Features: Sprinklers In Rear, Sprinklers In Front, Grass Front, Grass Back
    Details
    • Parcel number: 22080774

    Construction

    Type & style
    • Home type: SingleFamily
    • Architectural style: Ranch
    • Property subtype: Single Family Residence
    Materials
    • Stucco, Wood Frame, Painted
    • Roof: Tile
    Condition
    • Year built: 1999
    Details
    • Builder name: Beazer

    Utilities & green energy

    • Sewer: Public Sewer
    • Water: City Water

    Community & neighborhood

    Security
    • Security features: Security System Owned
    Community
    • Community features: Pickleball, Community Spa, Tennis Court(s), Playground, Biking/Walking Path
    Location
    • Region: Mesa
    • Subdivision: CRISMON COMMONS WEST AMD

    HOA & financial

    HOA
    • Has HOA: Yes
    • HOA fee: $89 monthly
    • Services included: Maintenance Grounds
    • Association name: Sierra Ranch
    • Association phone: 480-551-4300

    Other

    Other facts
    • Listing terms: Cash,Conventional,FHA,VA Loan
    • Ownership: Fee Simple

    Price history

    DateEventPrice
    9/20/2023Sold$545,000+0.9%$268/sqft
    Source: ARMLS #6594097 Report a problem
    8/21/2023Pending sale$540,000$265/sqft
    Source: ARMLS #6594097 Report a problem
    8/18/2023Listed for sale$540,000+97.1%$265/sqft
    Source: ARMLS #6594097 Report a problem
    7/22/2016Sold$274,000-0.4%$135/sqft
    Source: ARMLS #5432299 Report a problem
    5/26/2016Listed for sale$275,000$135/sqft
    Source: Homelife Professionals #5432299 Report a problem
    4/25/2016Listing removed$275,000$135/sqft
    Source: Homelife Professionals #5432299 Report a problem
    4/22/2016Listed for sale$275,000-13.4%$135/sqft
    Source: Homelife Professionals #5432299 Report a problem
    5/24/2005Sold$317,500+91.6%$156/sqft
    Source: Public Record Report a problem
    3/30/1999Sold$165,716$81/sqft
    Source: Public Record Report a problem

    Public tax history

    YearProperty taxesTax assessment
    2025$1,965 +0%$43,810 -6.3%
    2024$1,964 -1.2%$46,770 +116.7%
    2023$1,987 +1.6%$21,587 -23.9%
    2022$1,956 -1.4%$28,350 +6.1%
    2021$1,983 +7.9%$26,720 +7.4%
    2020$1,838 +4.7%$24,870 +8.3%
    2019$1,755 $22,970 +7.6%
    2018$1,755 +3.2%$21,350 +6.4%
    2017$1,700 +7.9%$20,060 +3.2%
    2016$1,576 +1.7%$19,430 +1.4%
    2015$1,550 $19,170 +28%
    2014-- $14,980 +18.4%
    2013-- $12,650 -4.7%
    2012-- $13,280 -12.2%
    2011-- $15,130 -11.4%
    2010-- $17,080 -25.3%
    2009-- $22,860 -15.5%
    2008-- $27,050 +6.7%
    2007-- $25,350 +73%
    2006-- $14,650
    2005-- $14,650 +3.2%
    2004-- $14,200
    2003-- $14,200 +12.7%
    2002-- $12,600

    Find assessor info on the county website

    Neighborhood: Sierra Ranch

    Nearby schools

    GreatSchools rating
    Schools provided by the listing agent
    • Elementary: Patterson Elementary - Mesa
    • Middle: Smith Junior High School
    • High: Skyline High School
    • District: Mesa Unified District

    Source: ARMLS. This data may not be complete. We recommend contacting the local school district to confirm school assignments for this home.

    Get a cash offer in 3 minutes
    Find out how much your home could sell for in as little as 3 minutes with a no-obligation cash offer.
    Estimated market value
    $541,100
    Get a cash offer in 3 minutes
    Find out how much your home could sell for in as little as 3 minutes with a no-obligation cash offer.
    Estimated market value
    $541,100