Skip main navigation
Off market
  • $496,200

    9664 Harris Cir, Thornton, CO 80229

    4beds
    2,545sqft
    Condo
    Built in 1996
    -- sqft lot
    $496,200 Zestimate®
    $195/sqft
    $2,887 Estimated rent

    Home value

    $496,200

    $471,000 - $521,000

    $2,887/mo

    Zestimate® history
    Loading
    Loading...

    Owner options

    List your home for rent

    $2,887/mo

    Rent Zestimate®

    Find your next renter with Zillow Rental Manager. Plus, with online applications, you can quickly screen prospective tenants – for free.

    Learn more

    $2,887/mo

    Rent Zestimate®

    Refinance and save

    $2,927/mo

    Est. payment

    Refinancing to a lower rate could help reduce your monthly payments and save thousands over the life of the loan.

    See today's rates

    $2,927/mo

    Est. payment

    Explore your selling options

    Work with a Zillow partner agent

    Leverage their expertise and Zillow's premium Showcase listings to get your home seen by more buyers.

    Get started

    List with your own agent

    Get your home in front of millions of buyers by listing it on Zillow.

    Learn how to do it

    Sell it yourself

    Take full control of how buyers see your home on Zillow by listing For Sale by Owner (FSBO).

    List your home

    What's special

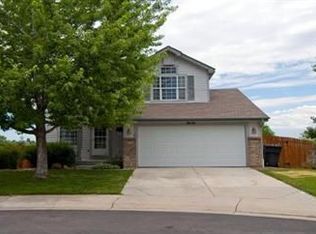
    Stunning Harvest Ridge home now available in Thornton! This beautifully maintained & well-appointed 4 bed/ 4 bath home greets you w/ beautiful hardwood floors, vaulted ceilings, a gourmet kitchen & an open layout, ideal for entertaining. Home cooks will love the large kitchen boasting a Samsung smart fridge, Bosch dishwasher, cherry cabinetry, pantry, breakfast bar & butler's pantry. Cozy up by the gas fireplace on cool Colorado evenings in the inviting family room. Retreat to your spacious master suite, complete w/ a walk-in closet & 4-piece bath w/ jetted tub. 3 add'l bedrooms & a full bath round out the upper level. The finished walk-out basement is perfect for family movie nights in the theatre room featuring a 2nd gas fireplace, wetbar w/ wine fridge, sink & full cabinetry. Enjoy relaxing on the composite deck or on the covered patio overlooking the professional landscaping of your private yard including a 3,000 gal Koi pond. Full irrigation to large strawberry patch & garden beds plus a stunning chicken coop & utility shed. Central A/C & ultra-quiet whole house fan. All new exterior paint. Electric is supplemented with a 30 panel 8.4kw solar electric system! Ideally located in a quiet neighborhood close to parks, trails, shopping & easy highway access. Hurry & book your showing today!

    This property is off market, which means it's not currently listed for sale or rent on Zillow. This may be different from what's available on other websites or public sources.

    Facts & features

    Interior

    Bedrooms & bathrooms
    • Bedrooms: 4
    • Bathrooms: 4
    • Full bathrooms: 2
    • 1/2 bathrooms: 2
    Heating
    • Forced air, Gas, Solar
    Cooling
    • Central
    Appliances
    • Included: Dishwasher, Dryer, Garbage disposal, Microwave, Range / Oven, Refrigerator, Washer
    • Laundry: Laundry Closet
    Features
    • Ceiling Fan(s), Wet Bar, Pantry, Walk-In Closet(s), Vaulted Ceiling(s), Eat-in Kitchen, Built-in Features, Open Floorplan, Master Suite, Block Counters
    • Flooring: Tile, Carpet, Hardwood
    • Windows: Double Pane Windows
    • Basement: Unfinished
    • Has fireplace: Yes
    • Fireplace features: Gas, Family Room, Basement
    • Common walls with other units/homes: No Common Walls
    Interior area
    • Total interior livable area: 2,545 sqft
    • Finished area below ground: 787.00

    Property

    Parking
    • Total spaces: 2
    • Parking features: Garage - Attached
    Features
    • Patio & porch: Deck, Patio, Covered, Front Porch
    • Exterior features: Stone, Wood, Cement / Concrete
    • Spa features: Bath
    • Fencing: Full
    • Waterfront features: Pond
    Lot
    • Size: 9,783 sqft
    • Features: Sloped, Landscaped, Near Public Transit, Sprinklers In Front, Sprinklers In Rear, Master Planned
    Details
    • Parcel number: 0171914417041
    • Zoning description: res

    Construction

    Type & style
    • Home type: Condo
    • Architectural style: Traditional
    Materials
    • Frame
    • Roof: Composition
    Condition
    • Year built: 1996

    Utilities & green energy

    • Sewer: Public Sewer
    • Water: Public

    Community & neighborhood

    Security
    • Security features: Smoke Detector(s), Carbon Monoxide Detector(s)
    Location
    • Region: Thornton

    Other

    Other facts
    • Flooring: Wood, Carpet, Tile
    • Sewer: Public Sewer
    • WaterSource: Public
    • Heating: Forced Air, Solar, Natural Gas
    • RoadSurfaceType: Paved
    • WaterfrontFeatures: Pond
    • Appliances: Dishwasher, Refrigerator, Disposal, Dryer, Microwave, Washer, Wine Cooler, Oven
    • FireplaceYN: true
    • InteriorFeatures: Ceiling Fan(s), Wet Bar, Pantry, Walk-In Closet(s), Vaulted Ceiling(s), Eat-in Kitchen, Built-in Features, Open Floorplan, Master Suite, Block Counters
    • Basement: Finished, Full, Walk-Out Access, Sump Pump
    • GarageYN: true
    • AttachedGarageYN: true
    • SpaYN: true
    • HeatingYN: true
    • PatioAndPorchFeatures: Deck, Patio, Covered, Front Porch
    • CoolingYN: true
    • FireplaceFeatures: Gas, Family Room, Basement
    • FireplacesTotal: 2
    • RoomsTotal: 10
    • ConstructionMaterials: Frame, Stone, Concrete, Wood Siding
    • Roof: Composition
    • WindowFeatures: Double Pane Windows
    • ArchitecturalStyle: Traditional
    • RentIncludes: Water
    • CoveredSpaces: 2
    • CommonWalls: No Common Walls
    • Cooling: Central Air, Attic Fan
    • ExteriorFeatures: Garden, Water Feature
    • LotFeatures: Sloped, Landscaped, Near Public Transit, Sprinklers In Front, Sprinklers In Rear, Master Planned
    • StructureType: House
    • SecurityFeatures: Smoke Detector(s), Carbon Monoxide Detector(s)
    • Fencing: Full
    • SpaFeatures: Bath
    • LaundryFeatures: Laundry Closet
    • BelowGradeFinishedArea: 787.00
    • ZoningDescription: res
    • CoListAgentEmail: OFFERS@GRIFFITHHOMETEAM.COM
    • CoListAgentFullName: The Griffith Home Team
    • MlsStatus: Pending
    • Road surface type: Paved

    Price history

    DateEventPrice
    1/8/2021Sold$440,000+3.5%$173/sqft
    Source: Public Record Report a problem
    12/5/2020Pending sale$425,000$167/sqft
    Source: Re/max Professionals #3405298 Report a problem
    12/3/2020Listed for sale$425,000+49.1%$167/sqft
    Source: Re/max Professionals #3405298 Report a problem
    7/14/2014Sold$284,950$112/sqft
    Source: Public Record Report a problem
    5/10/2014Pending sale$284,950$112/sqft
    Source: RE/MAX OF CHERRY CREEK INC #9589145 Report a problem
    5/2/2014Listed for sale$284,950+86.2%$112/sqft
    Source: RE/MAX of Cherry Creek #9589145 Report a problem
    7/3/2000Sold$153,069+0.8%$60/sqft
    Source: Public Record Report a problem
    9/12/1997Sold$151,925$60/sqft
    Source: Public Record Report a problem

    Public tax history

    YearProperty taxesTax assessment
    2025$3,304 +0.8%$33,570 -13.5%
    2024$3,277 +19.9%$38,830
    2023$2,734 +6%$38,830 +41.6%
    2022$2,579 $27,430 -2.8%
    2021-- $28,210 +1.9%
    2020$2,576 $27,680 -0.2%
    2019$2,576 +10.4%$27,730 +18.1%
    2018$2,334 $23,480
    2017$2,334 $23,480 +22%
    2016-- $19,240
    2015$1,913 $19,240 +22%
    2014-- $15,770
    2013-- $15,770 -3.7%
    2012-- $16,370
    2011-- $16,370 +0.2%
    2010-- $16,340
    2009-- $16,340 -13.7%
    2008-- $18,940
    2007-- $18,940 -1.7%
    2006-- $19,270
    2005-- $19,270 +1.7%
    2004-- $18,950
    2003$1,497 +3.6%$18,950 +2.1%
    2002$1,445 +12.8%$18,560 +21.6%
    2001$1,281 $15,260
    2000-- $15,260

    Find assessor info on the county website

    Neighborhood: Harvest Ridge

    Nearby schools

    GreatSchools rating
    Schools provided by the listing agent
    • Elementary: Explore
    • Middle: Mapleton Expedition
    • High: Academy
    • District: Mapleton R-1

    Source: The MLS. This data may not be complete. We recommend contacting the local school district to confirm school assignments for this home.

    Get a cash offer in 3 minutes
    Find out how much your home could sell for in as little as 3 minutes with a no-obligation cash offer.
    Estimated market value
    $496,200
    Get a cash offer in 3 minutes
    Find out how much your home could sell for in as little as 3 minutes with a no-obligation cash offer.
    Estimated market value
    $496,200