Skip main navigation
Off market
  • $736,700

    9664 Kirkland Ranch Ct, Las Vegas, NV 89139

    5beds
    4baths
    4,027sqft
    Single Family Residential
    Built in 2013
    6,534 Square Feet Lot
    $736,700 Zestimate®
    $183/sqft
    $4,722 Estimated rent

    Home value

    $736,700

    $700,000 - $774,000

    $4,722/mo

    Zestimate® history
    Loading
    Loading...

    Owner options

    List your home for rent

    $4,722/mo

    Rent Zestimate®

    Find your next renter with Zillow Rental Manager. Plus, with online applications, you can quickly screen prospective tenants – for free.

    Learn more

    $4,722/mo

    Rent Zestimate®

    Refinance and save

    $4,259/mo

    Est. payment

    Refinancing to a lower rate could help reduce your monthly payments and save thousands over the life of the loan.

    See today's rates

    $4,259/mo

    Est. payment

    Explore your selling options

    Work with a Zillow partner agent

    Leverage their expertise and Zillow's premium Showcase listings to get your home seen by more buyers.

    Get started

    List with your own agent

    Get your home in front of millions of buyers by listing it on Zillow.

    Learn how to do it

    Sell it yourself

    Take full control of how buyers see your home on Zillow by listing For Sale by Owner (FSBO).

    List your home

    What's special

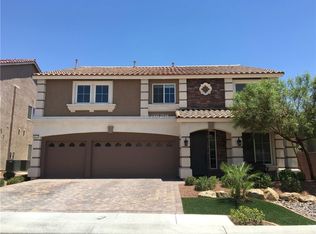
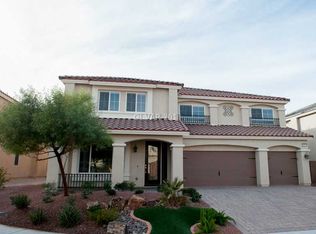
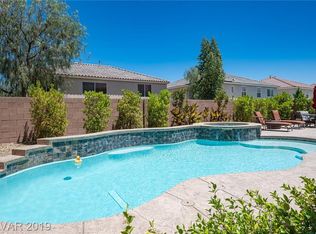
    Highly Upgraded(over $85,000 spent) & All Furniture is For Sale(Mostly Brand New). Super Clean/Expertly Maintained(Original Owner), Better than a Model Home! Move-in ready 5bd, 4ba home w open layout, BI-3D Home Theater/Speaker JVC/Denon package entertainment area, chef's KIT & luxurious primary suite! Desert landscaping w great curb appeal, Gorgeous Real hardwood floors, estate shutters & natural/recessed lighting. Formal LR w cozy fireplace. KIT w granite countertops, center island w bar seating, SS appliances, tile backsplash, pendant lights & upgraded Italian designer tile flooring! Stain-proof carpet w 30yr warranty, primary suite w 2 WICs, a dual sink vanity, garden tub, & ceiling rain shower! 2bdrms share J&J bath, remaining bdrm for full hallway bath. Xtra insulated Energy-efficient home! BI-central vacuum system. Desirable prime cul-de-sac location within this sublime community!

    This property is off market, which means it's not currently listed for sale or rent on Zillow. This may be different from what's available on other websites or public sources.
    Facts & features

    Interior

    Bedrooms & bathrooms
    • Bedrooms: 5
    • Bathrooms: 4
    Heating
    • Forced air, Gas
    Cooling
    • Central
    Appliances
    • Laundry: 1st Floor, Separate Laundry Area
    Features
    • Flooring: Tile, Carpet, Hardwood
    • Windows: Double Pane Windows, Low Emissivity Windows
    • Fireplace features: Gas, Living Room
    Interior area
    • Total interior livable area: 4,027 sqft

    Property

    Parking
    • Total spaces: 3
    • Parking features: Garage - Attached
    Accessibility
    • Accessibility features: Accessibility
    Features
    • Exterior features: Stucco
    • Has spa: Yes
    • Fencing: Back Yard, Block
    Lot
    • Size: 6,534 sqft
    • Features: Desert Landscaping, Under 1/4 Acre
    Details
    • Parcel number: 17624411039
    • Zoning description: Single Family

    Construction

    Type & style
    • Home type: SingleFamily
    • Property subtype: Single Family Residential
    Materials
    • Frame
    • Roof: Tile
    Condition
    • Year built: 2013

    Utilities & green energy

    • Sewer: Public Sewer
    • Water: Public
    • Utilities for property: Cable TV Wired

    Community & neighborhood

    Location
    • Region: Las Vegas

    HOA & financial

    HOA
    • Has HOA: Yes
    • HOA fee: $20 monthly
    • Amenities included: CC&RS
    • Services included: Management

    Other

    Other facts
    • Sewer: Public Sewer
    • WaterSource: Public
    • Flooring: Carpet, Tile, Hardwood
    • Roof: Tile
    • GarageYN: true
    • AttachedGarageYN: true
    • Appliances: Gas Cooktop
    • ZoningDescription: Single Family
    • HeatingYN: true
    • CoolingYN: true
    • Heating: Natural Gas, Central
    • FireplaceFeatures: Gas, Living Room
    • FireplacesTotal: 1
    • RoomsTotal: 10
    • CurrentFinancing: Conventional, Cash
    • WindowFeatures: Double Pane Windows, Low Emissivity Windows
    • DirectionFaces: West
    • BedroomsPossible: 6
    • SeniorCommunityYN: 0
    • ParkingFeatures: Attached
    • CoveredSpaces: 3
    • PublicSurveySection: 24
    • AssociationFeeIncludes: Management
    • Fencing: Back Yard, Block
    • Cooling: Electric, 2 or More Central Units
    • PublicSurveyTownship: 22
    • YearBuiltDetails: Resale
    • ExteriorFeatures: Back Yard Access
    • PublicSurveyRange: 60
    • AssociationAmenities: CC&RS
    • LaundryFeatures: 1st Floor, Separate Laundry Area
    • LotFeatures: Desert Landscaping, Under 1/4 Acre
    • Utilities: Cable TV Wired
    • AccessibilityFeatures: Accessibility
    • AssociationPhone: 702-373-8580
    • AssociationName: Highlands Ranch HOA
    • PropertySubType: Single Family Residential
    • MlsStatus: Under Contract - Show
    • TaxAnnualAmount: 3624

    Price history

    DateEventPrice
    1/29/2021Sold$560,000-2.3%$139/sqft
    Source: LVR #2249569 Report a problem
    1/20/2021Pending sale$572,975$142/sqft
    Source: REX Real Estate Report a problem
    1/5/2021Contingent$572,975$142/sqft
    Source: LVR #2249569 Report a problem
    1/4/2021Pending sale$572,975$142/sqft
    Source: Rex Real Estate Exchange Report a problem
    12/28/2020Price change$572,975-4.5%$142/sqft
    Source: Rex Real Estate Exchange Report a problem
    12/22/2020Price change$600,000+5%$149/sqft
    Source: Rex Real Estate Exchange Report a problem
    12/5/2020Pending sale$571,325$142/sqft
    Source: Rex Real Estate Exchange Report a problem
    11/25/2020Price change$571,325+0.3%$142/sqft
    Source: Rex Real Estate Exchange Report a problem
    10/29/2020Listed for sale$569,900+33.4%$142/sqft
    Source: Rex Real Estate Exchange Report a problem
    6/28/2013Sold$427,357$106/sqft
    Source: Public Record Report a problem

    Public tax history

    YearProperty taxesTax assessment
    2026$4,971 +3%$247,957 +0.7%
    2025$4,826 +3%$246,180 +7.2%
    2024$4,686 +3%$229,664 +31.5%
    2023$4,550 +18.2%$174,677 +15.3%
    2022$3,848 +3%$151,494 -2.3%
    2021$3,735 +3%$155,105 +11.4%
    2020$3,626 +3%$139,258 +11.3%
    2019$3,521 +5.7%$125,075
    2018$3,331 $125,075 -0.7%
    2017$3,331 $125,913 +4.2%
    2016$3,331 +3.2%$120,892 -7.4%
    2015$3,228 $130,495 +965.3%
    2014$3,228 $12,250

    Find assessor info on the county website

    Neighborhood: Enterprise

    Nearby schools

    GreatSchools rating
    Schools provided by the listing agent
    • Elementary: Ries Aldeane Comito
    • Middle: Tarkanian
    • High: Desert Oasis

    Source: The MLS. This data may not be complete. We recommend contacting the local school district to confirm school assignments for this home.

    Get a cash offer in 3 minutes
    Find out how much your home could sell for in as little as 3 minutes with a no-obligation cash offer.
    Estimated market value
    $736,700
    Get a cash offer in 3 minutes
    Find out how much your home could sell for in as little as 3 minutes with a no-obligation cash offer.
    Estimated market value
    $736,700