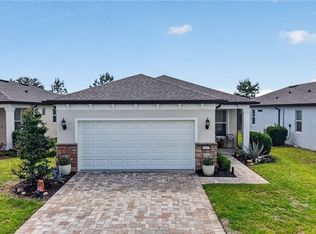
Carefree living begins with this beautiful 3-bedroom, 2-bath Hallmark model, complete with a screened-in Florida room overlooking peaceful, tree-lined greenspace. Set within the gated 55+ Stone Creek golf community, this home offers more than a place to live; it delivers a lifestyle centered around ease, connection, and resort-style amenities at every turn. As a bonus, this Garden Series design lets you enjoy all the perks without the upkeep, as lawn care and landscaping maintenance are included. This meticulously designed home features a glass-inset front door opening to a light-filled, open-concept living plan with upgraded plank tile flooring and recessed LED downlighting in the main living areas, plus a neutral color palette ready for your personal touch. Glass pocket doors in the gathering room open to the screened-in lanai with roll-up shades offering space perfect for relaxing outdoors while enjoying scenic nature views, creating a seamless connection between indoors and out. The well-planned designer kitchen is the heart of the home, showcasing sleek quartz countertops, a striking glass tile backsplash, crisp white cabinetry, and stainless steel Whirlpool appliances. The spacious island, accented by soft pendant lighting, becomes a natural gathering place. The owner’s suite is a private, restful retreat located at the rear of the home with plush, stain-resistant carpet and relaxing nature views. The spa-inspired en-suite bath features dual quartz-topped vanities, a frameless glass shower with built-in bench, and a spacious walk-in closet. Thoughtful touches continue throughout with built-in cabinetry and a laundry sink in the laundry room, a 4’ extended garage with privacy screen and room for your golf cart, and a Smart Home technology package with video doorbell for modern convenience. The master planned Stone Creek community offers an unparalleled lifestyle with a 24/7 staffed gated entrance, ensuring security and peace of mind. Luxury amenities include heated pools, a cutting-edge fitness center, a spa, hot tubs, and saunas. Stay active with pickleball, bocce, tennis, and a softball field, while a dedicated lifestyle staff curates entertainment, activities, and special events to foster meaningful connections. Residents have access to a beautifully maintained golf course, pro shop, and on-site restaurant, ideal for socializing and relaxation. Make your move today and embrace the best of resort-style living!
For sale
$334,900
9664 SW 63RD LOOP, OCALA, FL 34481
3beds
1,660sqft
Single Family Residence
Built in 2020
5,227 Square Feet Lot
$-- Zestimate®
$202/sqft
$417/mo HOA
What's special
Sleek quartz countertopsPlush stain-resistant carpetLight-filled open-concept living planBuilt-in cabinetryRelaxing nature viewsSpa-inspired en-suite bathNeutral color palette
- 30 days
- 320
- 10
Zillow last checked:
Listing updated:
Listed by:
Anthony Alfarone 352-897-0771,
REAL BROKER LLC - OCALA 855-450-0442,
Gary Gray 352-843-1502,
REAL BROKER LLC - OCALA
Source: Stellar MLS,MLS#: OM731004 Originating MLS: Ocala - Marion
Originating MLS: Ocala - Marion
Facts & features
Interior
Bedrooms & bathrooms
- Bedrooms: 3
- Bathrooms: 2
- Full bathrooms: 2
Primary bedroom
- Features: Walk-In Closet(s)
- Level: First
Kitchen
- Level: First
Living room
- Level: First
Heating
- Central, Electric, Heat Pump
Cooling
- Central Air
Appliances
- Included: Dishwasher, Disposal, Electric Water Heater, Exhaust Fan, Microwave, Range, Refrigerator
- Laundry: Electric Dryer Hookup, Inside, Laundry Room, Washer Hookup
Features
- Ceiling Fan(s), Kitchen/Family Room Combo, Open Floorplan, Pest Guard System, Primary Bedroom Main Floor, Stone Counters, Thermostat, Walk-In Closet(s)
- Flooring: Carpet, Tile
- Doors: Sliding Doors
- Has fireplace: No
Interior area
- Total structure area: 2,386
- Total interior livable area: 1,660 sqft
Video & virtual tour
Property
Parking
- Total spaces: 2
- Parking features: Driveway, Garage Door Opener
- Attached garage spaces: 2
- Has uncovered spaces: Yes
Features
- Levels: One
- Stories: 1
- Patio & porch: Covered, Front Porch, Rear Porch, Screened
- Exterior features: Irrigation System, Rain Gutters, Sidewalk
- Has view: Yes
- View description: Park/Greenbelt
- Waterfront features: Lake
Lot
- Size: 5,227 Square Feet
- Features: Cleared, Landscaped, Level, Sidewalk
- Residential vegetation: Mature Landscaping, Trees/Landscaped
Details
- Parcel number: 3489603053
- Zoning: PUD
- Special conditions: None
Construction
Type & style
- Home type: SingleFamily
- Property subtype: Single Family Residence
Materials
- Block, Concrete, Stucco
- Foundation: Slab
- Roof: Shingle
Condition
- New construction: No
- Year built: 2020
Details
- Builder model: Hallmark
Utilities & green energy
- Sewer: Private Sewer
- Water: Private
- Utilities for property: Cable Available, Electricity Connected, Sewer Connected, Street Lights, Underground Utilities, Water Connected
Community & HOA
Community
- Features: Dock, Fishing, Lake, Association Recreation - Owned, Clubhouse, Deed Restrictions, Dog Park, Fitness Center, Gated Community - Guard, Golf Carts OK, Golf, Pool, Sidewalks, Tennis Court(s)
- Security: Gated Community, Security Gate, Smoke Detector(s)
- Pet fee: $0 monthly
- Senior community: Yes
- Subdivision: STONE CREEK
HOA
- Has HOA: Yes
- Amenities included: Basketball Court, Clubhouse, Fence Restrictions, Fitness Center, Gated, Golf Course, Pickleball Court(s), Pool, Recreation Facilities, Sauna, Security, Shuffleboard Court, Spa/Hot Tub, Tennis Court(s), Trail(s)
- Services included: 24-Hour Guard, Common Area Taxes, Community Pool, Reserve Fund, Internet, Maintenance Grounds, Pool Maintenance, Private Road, Recreational Facilities, Security, Trash
- HOA fee: $417 monthly
- HOA name: FS Residential
- HOA phone: 352-237-8418
Location
- Region: Ocala
Financial & listing details
- Price per square foot: $202/sqft
- Tax assessed value: $273,534
- Annual tax amount: $2,985
- Date on market: 8/26/2026
- Cumulative days on market: 30 days
- Listing terms: Cash,Conventional,FHA,VA Loan
- Ownership: Fee Simple
- Total actual rent: 0
- Electric utility on property: Yes
- Road surface type: Paved
Estimated market value
Not available
Estimated sales range
Not available
Not available
Price history
| Date | Event | Price |
|---|---|---|
| 8/26/2026 | Listed for sale | $334,900-0.2%$202/sqft |
Source:  Stellar MLS #OM731004 Report a problem Stellar MLS #OM731004 Report a problem | ||
| 3/2/2022 | Sold | $335,600+0%$202/sqft |
Source: Public Record Report a problem | ||
| 1/13/2022 | Pending sale | $335,533$202/sqft |
Source: Stellar MLS #OM632606 Report a problem | ||
| 1/12/2022 | Listed for sale | $335,533+42.3%$202/sqft |
Source: Stellar MLS #OM632606 Report a problem | ||
| 9/14/2020 | Sold | $235,800$142/sqft |
Source: Public Record Report a problem | ||
Public tax history
| Year | Property taxes | Tax assessment |
|---|---|---|
| 2025 | $3,110 +8.9% | $209,209 +2.9% |
| 2024 | $2,857 +2.5% | $203,313 +3% |
| 2023 | $2,786 -7.8% | $197,391 -6.6% |
| 2022 | $3,021 +0% | $211,264 +3% |
| 2021 | $3,019 +578.2% | $205,111 +688.9% |
| 2020 | $445 +6.9% | $26,000 +8.3% |
| 2019 | $416 | $24,000 |
| 2018 | $416 | $24,000 |
| 2017 | -- | -- |
Find assessor info on the county website
Monthly payment
Est. payment
Payment breakdown
Explore the cost of this home by adjusting the details. Changes won't be saved.Climate risks
Neighborhood: 34481
Similar homes
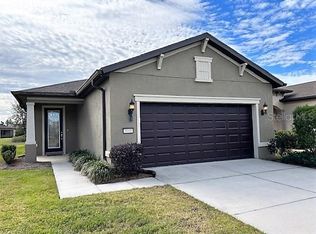
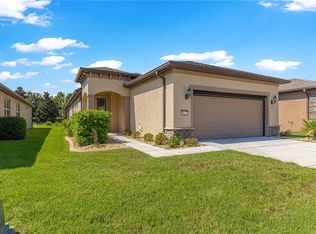
- $359,5003 bd2 ba1.7k sqft9432 SW 66TH LOOP, OCALA, FL 34481For Sale
 MLS ID #OM732136, Anthony Alfarone, REAL BROKER LLC - OCALA. Stellar MLS
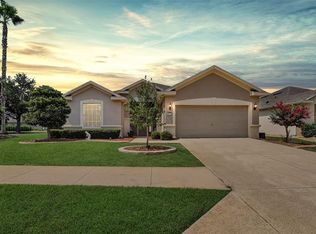
 - $334,9502 bd2 ba1.6k sqft6043 SW 93RD CIRCLE, OCALA, FL 34481For Sale
 MLS ID #GC542615, Brian Butler, HOME ENV REALTY. Stellar MLS
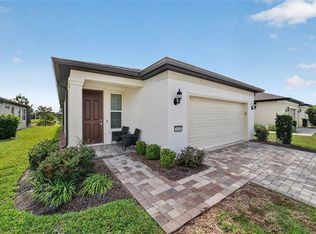
 - $314,9002 bd2 ba1.4k sqft5995 SW 93RD CIRCLE, OCALA, FL 34481For Sale
 MLS ID #OM730884, Bernii Coppola, COPPOLA REALTY LLC. Stellar MLS
 - $339,9002 bd2 ba1.4k sqft6042 SW 93rd Cir, Ocala, FL 34481For Sale
 MLS ID #854593, Jill Ruell, RE/MAX Foxfire - Summerfield. Realtors Association of Citrus County
 - $354,8003 bd2 ba1.6k sqft9295 SW 60TH LANE ROAD, OCALA, FL 34481For SaleMLS ID #OM727928, Robyn Wagner, ROYAL OAK REALTY LLC. Stellar MLS
- $319,9003 bd2 ba1.8k sqft9888 SW 89TH LANE ROAD, OCALA, FL 34481For SaleMLS ID #OM731438, Christopher Holl, ON TOP OF THE WORLD REAL EST. Stellar MLS
- $342,0003 bd3 ba1.8k sqft8706 SW 88TH PLACE, OCALA, FL 34481For SaleMLS ID #OM730197, Barb Whitehead, SOUTHERN ASSOCIATES REALTY LLC. Stellar MLS
- $359,0002 bd2 ba1.9k sqft9824 SW 72ND LANE, OCALA, FL 34481For SaleMLS ID #OM727845, Anthony Alfarone, REAL BROKER LLC - OCALA. Stellar MLS
- $399,9003 bd2 ba1.7k sqft9291 SW 66TH LOOP, OCALA, FL 34481For SaleMLS ID #OM731711, Julie Beck, KELLER WILLIAMS CORNERSTONE RE. Stellar MLS
- $299,9993 bd2 ba2.3k sqft9275 SW 99TH COURT ROAD, OCALA, FL 34481For SaleMLS ID #OM730243, Tammy Coughlin, ON TOP OF THE WORLD REAL EST. Stellar MLS
- $349,9002 bd2 ba1.7k sqft9895 SW 95TH LOOP, OCALA, FL 34481For SaleMLS ID #OM731206, Tammy Coughlin, ON TOP OF THE WORLD REAL EST. Stellar MLS
- $349,9002 bd2 ba1.9k sqft9154 SW 91st Ct Road, Ocala, FL 34481For Sale
 MLS ID #B26076732, Silvia C Garcia, Keller Williams Cornerstone RE. BeachesMLS
 - $398,8882 bd2 ba1.9k sqft9576 SW 65TH PLACE, OCALA, FL 34481For SaleMLS ID #OM728636, Deborah Sumey, NEXT GENERATION REALTY OF MARION COUNTY. Stellar MLS
- $389,0003 bd2 ba2.2k sqft7304 SW 94TH AVENUE, OCALA, FL 34481For SaleMLS ID #OM730711, Mercy Reyes-Rubin, RE/MAX FOXFIRE - HWY200/103 S. Stellar MLS
- $444,8002 bd2 ba1.9k sqft9562 SW 63RD LOOP, OCALA, FL 34481For SaleMLS ID #OM731542, Robyn Wagner, ROYAL OAK REALTY LLC. Stellar MLS
- $435,0003 bd2 ba1.9k sqft9304 SW 56TH LOOP, OCALA, FL 34481For SaleMLS ID #OM731430, Christopher Holl, ON TOP OF THE WORLD REAL EST. Stellar MLS
- $319,9002 bd2 ba1.7k sqft9090 SW 73RD LANE, OCALA, FL 34481For SaleMLS ID #OM707900, Julie Bommarito, RE/MAX FOXFIRE - HWY200/103 S. Stellar MLS
- $391,9002 bd2 ba2.1k sqft9601 SW 65TH PLACE, OCALA, FL 34481For SaleMLS ID #OM717124, Lucinda Striker, COMPASS FLORIDA LLC. Stellar MLS
- $339,5852 bd2 ba1.6k sqft5866 SW 87TH AVENUE, OCALA, FL 34481For SaleMLS ID #OM728536, Fabiola Barrios, CRYSTAL SNOOK REAL ESTATE. Stellar MLS
- $334,9004 bd2 ba1.8k sqft8566 SW 79TH AVENUE, OCALA, FL 34476For SaleMLS ID #OM721595, Alair Boshela, ENGEL & VOLKERS OCALA. Stellar MLS
