Skip main navigation
Sold
  • $288,000

    9664 Trail Dr, Avon, IN 46123

    3beds
    1,708sqft
    Residential, Single Family Residence
    Built in 2002
    10,018.8 Square Feet Lot
    $293,700 Zestimate®
    $169/sqft
    $2,049 Estimated rent

    Home value

    $293,700

    $267,000 - $320,000

    $2,049/mo

    Zestimate® history
    Loading
    Loading...

    Owner options

    List your home for rent

    $2,049/mo

    Rent Zestimate®

    Find your next renter with Zillow Rental Manager. Plus, with online applications, you can quickly screen prospective tenants – for free.

    Learn more

    $2,049/mo

    Rent Zestimate®

    Refinance and save

    $2,246/mo

    Est. payment

    Refinancing to a lower rate could help reduce your monthly payments and save thousands over the life of the loan.

    See today's rates

    $2,246/mo

    Est. payment

    Explore your selling options

    Work with a Zillow partner agent

    Leverage their expertise and Zillow's premium Showcase listings to get your home seen by more buyers.

    Get started

    List with your own agent

    Get your home in front of millions of buyers by listing it on Zillow.

    Learn how to do it

    Sell it yourself

    Take full control of how buyers see your home on Zillow by listing For Sale by Owner (FSBO).

    List your home

    What's special

    Floor-to-ceiling brick fireplaceOpen patioModern cabinetryCharming covered front porchGranite countersLight-filled open-concept layoutNearly quarter acre lot
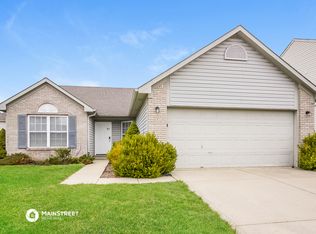
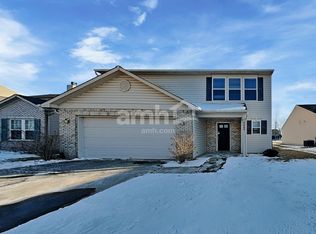
    Nestled onto an oversized, quarter-acre in the heart of the sought-after Avon Trails neighborhood, this 3 bedroom, 2.5 bath gem offers more than just a place to live-it invites you into a lifestyle that blends comfort, community, and convenience. From the moment you step onto the charming covered front porch, there's a sense that something special awaits. Inside, the welcoming foyer sets the tone with a recently renovated half bath featuring sleek, modern finishes. But it's the back of the home that truly captures your heart-a light-filled, open-concept layout that feels like it was made for connection. Imagine cozy evenings by the beautiful floor-to-ceiling brick fireplace in the 2-story living room, laughter-filled dinners in the adjoining breakfast room, and weekends spent entertaining in the beautifully updated kitchen with stainless steel appliances, granite counters, and modern cabinetry. Upstairs, a loft overlooks the main living space-perfect as a second living space, reading nook, home office, or play area. All three bedrooms, including a primary suite with a walk-in closet and full bath, are upstairs for privacy and relaxation. Outside, your nearly quarter acre lot gives you room to breathe, play, and unwind. Step out onto the open patio and imagine summer evenings under the stars or weekends spent gardening or grilling. All of this is located just moments from Avon's best dining, shopping, and entertainment-with the added convenience of a community pool to enjoy. But here's the thing: homes like this-where style meets space, and updates meet location-don't last. If you've been searching for a home that feels as good as it looks, this is your moment. Schedule your private showing today... before someone else beats you to it! Photos have been virtually staged.

    Zillow last checked:

    Listing updated:

    Listing Provided by:

    Eric Forney 317-271-5959,

    Keller Williams Indy Metro S,

    Larisa Marcone,

    Keller Williams Indy Metro S

    Source: MIBOR as distributed by MLS GRID,MLS#: 22032918MLS Logo

    Facts & features

    Interior

    Bedrooms & bathrooms
    • Bedrooms: 3
    • Bathrooms: 3
    • Full bathrooms: 2
    • 1/2 bathrooms: 1
    • Main level bathrooms: 1
    Primary bedroom
    • Level: Upper
    • Area: 144 Square Feet
    • Dimensions: 12x12
    Bedroom 2
    • Level: Upper
    • Area: 130 Square Feet
    • Dimensions: 13x10
    Bedroom 3
    • Level: Upper
    • Area: 110 Square Feet
    • Dimensions: 11x10
    Breakfast room
    • Level: Main
    • Area: 130 Square Feet
    • Dimensions: 13x10
    Kitchen
    • Level: Main
    • Area: 132 Square Feet
    • Dimensions: 12x11
    Living room
    • Level: Main
    • Area: 352 Square Feet
    • Dimensions: 16x22
    Loft
    • Level: Upper
    • Area: 117 Square Feet
    • Dimensions: 13x9
    Heating
    • Forced Air
    Cooling
    • Central Air
    Appliances
    • Included: Dishwasher, Dryer, Disposal, MicroHood, Electric Oven, Refrigerator, Washer, Water Heater, Water Purifier, Water Softener Owned
    • Laundry: Laundry Closet
    Features
    • Breakfast Bar, Entrance Foyer, Walk-In Closet(s)
    • Windows: WoodWorkStain/Painted
    • Has basement: No
    • Number of fireplaces: 1
    • Fireplace features: Living Room, Masonry
    Interior area
    • Total structure area: 1,708
    • Total interior livable area: 1,708 sqft

    Property

    Parking
    • Total spaces: 2
    • Parking features: Attached, Concrete, Garage Door Opener
    • Attached garage spaces: 2
    • Details: Garage Parking Other(Garage Door Opener, Keyless Entry)
    Features
    • Levels: Two
    • Stories: 2
    • Patio & porch: Covered, Patio
    • Exterior features: Sprinkler System
    Lot
    • Size: 10,018 sqft
    • Features: Curbs, Sidewalks, Suburb, Mature Trees
    Details
    • Parcel number: 320906241017000022
    • Horse amenities: None

    Construction

    Type & style
    • Home type: SingleFamily
    • Architectural style: Traditional
    • Property subtype: Residential, Single Family Residence
    Materials
    • Brick, Vinyl Siding
    • Foundation: Slab
    Condition
    • New construction: No
    • Year built: 2002

    Utilities & green energy

    • Water: Public

    Community & neighborhood

    Location
    • Region: Avon
    • Subdivision: Avon Trails

    HOA & financial

    HOA
    • Has HOA: Yes
    • HOA fee: $489 annually
    • Amenities included: Clubhouse, Maintenance, Management, Pool, Snow Removal
    • Services included: Clubhouse, Entrance Common, Maintenance, Management, Snow Removal
    • Association phone: 317-541-0000

    Price history

    DateEventPrice
    7/31/2025Sold$288,000-0.7%$169/sqft
    Source: MIBOR as distributed by MLS GRID #22032918 Report a problem
    7/14/2025Pending sale$289,900$170/sqft
    Source: MIBOR as distributed by MLS GRID #22032918 Report a problem
    6/5/2025Price change$289,900-3.3%$170/sqft
    Source: MIBOR as distributed by MLS GRID #22032918 Report a problem
    5/1/2025Listed for sale$299,900$176/sqft
    Source: MIBOR as distributed by MLS GRID #22032918 Report a problem

    Public tax history

    YearProperty taxesTax assessment
    2025$2,765 +18.3%$254,500 +2%
    2024$2,338 -0.8%$249,400 +15%
    2023$2,357 +29.7%$216,900 +3%
    2022$1,818 +9.6%$210,600 +27.3%
    2021$1,659 +8.9%$165,500 +6.8%
    2020$1,524 -11%$155,000 +5.9%
    2019$1,711 +29.2%$146,400 +2%
    2018$1,325 -0.8%$143,500 +5.1%
    2017$1,335 +12.4%$136,600 +2.3%
    2016$1,187 +1.7%$133,500 +10.5%
    2014$1,168 -0.2%$120,800 +3.2%
    2013$1,170 -0.4%$117,100 -2.6%
    2011$1,174 -2.3%$120,200
    2010$1,202 +17.3%$120,200 -0.8%
    2009$1,025 -3.1%$121,200 +2.3%
    2007$1,058 -28.5%$118,500 -9.5%
    2006$1,480 $130,900 +13%
    2005-- $115,800

    Find assessor info on the county website

    Neighborhood: 46123

    Nearby schools

    GreatSchools rating
    Schools provided by the listing agent
    • Middle: Avon Middle School North
    • High: Avon High School

    Source: MIBOR as distributed by MLS GRID. This data may not be complete. We recommend contacting the local school district to confirm school assignments for this home.

    Get a cash offer in 3 minutes
    Find out how much your home could sell for in as little as 3 minutes with a no-obligation cash offer.
    Estimated market value
    $293,700
    Get a cash offer in 3 minutes
    Find out how much your home could sell for in as little as 3 minutes with a no-obligation cash offer.
    Estimated market value
    $293,700