Skip main navigation
Active with contingency
  • $425,000

    9665 106th Ave N, Maple Grove, MN 55369

    5beds
    2,220sqft
    : 
    $2,674/mo
    Get pre-qualified
    Single Family
    Built in 1978
    10,454 Square Feet Lot
    $425,100 Zestimate®
    $191/sqft
    $-- HOA

    What's special

    Spacious fenced backyardWood-burning brick fireplaceFully finished lower level
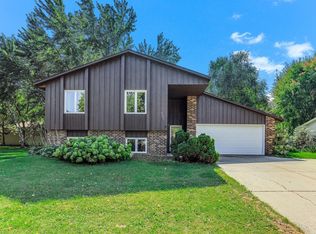
    Buyers backed out due to unforeseen personal circumstances. Welcome home to this delightful rambler in the highly sought-after Boundary Creek neighborhood! This turnkey home has been completely renovated with all new mechanicals, electrical, kitchen, bathrooms, flooring, paint, and more! During the summer, relax and unwind in your covered porch overlooking the spacious fenced backyard. When winter arrives, cozy up in your living room next to your wood-burning brick fireplace. The main level has a large primary suite with walk-in closet, plus 2 bedrooms and a separate full bathroom. The fully finished lower level has a spacious family room with 2 more large bedrooms and a roomy bathroom. The garage and concrete driveway have room for parking up to 5 cars! Outside, the yard space is a blank canvas for all your landscaping and gardening dreams. Enjoy this peaceful and lovely neighborhood, with convenient access to HWY 610 and 169. Boundary Creek and Elm Creek Parks are just blocks away with miles of biking trails and endless enjoyable park amenities.
    26 days
    |
    2,622
    |
    178
    |

    Likely to sell faster than

    Zillow last checked:

    Listing updated:

    Listed by:

    Elizabeth Opal Wunderlich 763-443-1407,

    Keller Williams Integrity NW

    Source: NorthstarMLS as distributed by MLS GRID,MLS#: 7118575MLS Logo

      Facts & features

      Interior

      Bedrooms & bathrooms
      • Bedrooms: 5
      • Bathrooms: 3
      • Full bathrooms: 1
      • 3/4 bathrooms: 2
      Bedroom
      • Level: Main
      • Area: 156 Square Feet
      • Dimensions: 13x12
      Bedroom 2
      • Level: Main
      • Area: 120 Square Feet
      • Dimensions: 12x10
      Bedroom 3
      • Level: Main
      • Area: 120 Square Feet
      • Dimensions: 12x10
      Bedroom 4
      • Level: Lower
      • Area: 220 Square Feet
      • Dimensions: 22x10
      Bedroom 5
      • Level: Lower
      • Area: 180 Square Feet
      • Dimensions: 18x10
      Dining room
      • Level: Main
      • Area: 120 Square Feet
      • Dimensions: 12x10
      Family room
      • Level: Lower
      • Area: 450 Square Feet
      • Dimensions: 30x15
      Kitchen
      • Level: Main
      • Area: 110 Square Feet
      • Dimensions: 11x10
      Living room
      • Level: Main
      • Area: 195 Square Feet
      • Dimensions: 15x13
      Porch
      • Level: Main
      • Area: 180 Square Feet
      • Dimensions: 12x15
      Heating
      • Forced Air
      Cooling
      • Central Air
      Appliances
      • Laundry: Lower Level
      Features
      • Basement: Block,Egress Window(s),Finished
      • Number of fireplaces: 1
      • Fireplace features: Wood Burning
      Interior area
      • Total structure area: 2,220
      • Total interior livable area: 2,220 sqft
      • Finished area above ground: 1,211
      • Finished area below ground: 1,009

      Property

      Parking
      • Total spaces: 2
      • Parking features: Attached, Concrete
      • Attached garage spaces: 2
      Accessibility
      • Accessibility features: None
      Features
      • Levels: One
      • Stories: 1
      • Patio & porch: Rear Porch
      • Fencing: Chain Link
      Lot
      • Size: 10,454 Square Feet
      • Dimensions: 85 x 125
      • Features: Tree Coverage - Medium
      Details
      • Additional structures: Storage Shed
      • Foundation area: 1168
      • Parcel number: 0111922140012
      • Zoning description: Residential-Single Family

      Construction

      Type & style
      • Home type: SingleFamily
      • Property subtype: Single Family
      Materials
      • Roof: Age Over 8 Years,Asphalt
      Condition
      • New construction: No
      • Year built: 1978

      Utilities & green energy

      • Electric: Power Company: Xcel Energy
      • Gas: Natural Gas
      • Sewer: City Sewer/Connected
      • Water: City Water/Connected

      Community & HOA

      Community
      • Subdivision: Maple Grove 2nd Add
      HOA
      • Has HOA: No
      Location
      • Region: Maple Grove

      Financial & listing details

      • Price per square foot: $191/sqft
      • Tax assessed value: $387,800
      • Annual tax amount: $4,898
      • Date on market: 7/30/2026

        Estimated market value

        $425,100

        $404,000 - $446,000

        $3,524/mo

        Price history

        DateEventPrice
        7/30/2026Listed for sale$425,000+908.3%$191/sqft
        Source: NorthstarMLS as distributed by MLS GRID #7118575 Report a problem
        3/15/2012Sold$42,150-81.4%$19/sqft
        Source: Agent Provided Report a problem
        4/18/2006Sold$227,000$102/sqft
        Source: Public Record Report a problem

        Public tax history

        YearProperty taxesTax assessment
        2025$4,820 +4.4%$387,800 +3.7%
        2024$4,616 +2.7%$374,000 +1%
        2023$4,493 +0.7%$370,400 +0%
        2022$4,463 +4%$370,300 +22.1%
        2021$4,293 -1.2%$303,300 +7.2%
        2020$4,346 +1.2%$282,900 +4.3%
        2019$4,293 -1.2%$271,200 +7.9%
        2018$4,346 +3.8%$251,300 +13.1%
        2017$4,185 +18.7%$222,100 +2.2%
        2016$3,525 +0.7%$217,300 +11.2%
        2015$3,500 +16.1%$195,500 +0.9%
        2014$3,016 -0.4%$193,800 +2.2%
        2013$3,027 -7.7%$189,700 -12%
        2012$3,280 +1%$215,600 -3.3%
        2011$3,247 +6%$222,900 -1.8%
        2010$3,063 +0.6%$227,100 -4.3%
        2009$3,044 +24.7%$237,300 +8.6%
        2006$2,441 +3.1%$218,600 +7.1%
        2005$2,368 +6%$204,200 +10.1%
        2004$2,234 -4.7%$185,500 +11.9%
        2002$2,345 -51.4%$165,700
        2001$4,825 --
        Find assessor info on the county website

        Monthly payment

        Est. payment

        Payment breakdown

        Explore the cost of this home by adjusting the details. Changes won't be saved.
        All calculations are estimates and provided by Zillow, Inc. for informational purposes only. Actual amounts may vary.
        HOA fees may include property taxes on listings classified as Co-Ops. Contact the listing agent and/or owner for fee details.
        See how much you could borrow to make a competitive offer.

        Climate risks

        Neighborhood: 55369

        Getting around

        11 / 100
        Car-Dependent
        37 / 100
        Somewhat Bikeable

        Nearby schools

        GreatSchools rating

        A local agent can set up tours, give advice and negotiate with sellers.

        Browse local experts

        Similar homes