Skip main navigation
Off market
  • $371,000

    9665 Albion Ln, Thornton, CO 80229

    2beds
    1,285sqft
    MultiFamily
    Built in 2020
    -- sqft lot
    $371,000 Zestimate®
    $289/sqft
    $2,410 Estimated rent

    Home value

    $371,000

    $352,000 - $390,000

    $2,410/mo

    Zestimate® history
    Loading
    Loading...

    Owner options

    List your home for rent

    $2,410/mo

    Rent Zestimate®

    Find your next renter with Zillow Rental Manager. Plus, with online applications, you can quickly screen prospective tenants – for free.

    Learn more

    $2,410/mo

    Rent Zestimate®

    Refinance and save

    $2,431/mo

    Est. payment

    Refinancing to a lower rate could help reduce your monthly payments and save thousands over the life of the loan.

    See today's rates

    $2,431/mo

    Est. payment

    Explore your selling options

    Work with a Zillow partner agent

    Leverage their expertise and Zillow's premium Showcase listings to get your home seen by more buyers.

    Get started

    List with your own agent

    Get your home in front of millions of buyers by listing it on Zillow.

    Learn how to do it

    Sell it yourself

    Take full control of how buyers see your home on Zillow by listing For Sale by Owner (FSBO).

    List your home

    What's special

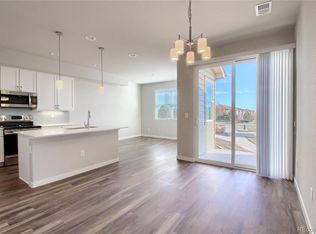
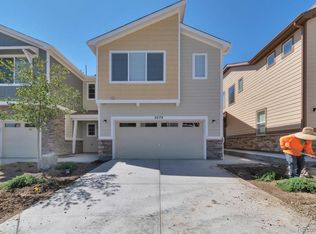
    NEW BUILD AVAILABLE Summer 2020 WITH 2 BED, 2.5 BATHS, 1 CAR ATTACHED, OPEN FLOORPLAN, APPLIANCES, QUARTZ COUNTERTOPS, LARGE MASTER BATH, BRUSHED CHROME HARDWARE, DESIGNER MASTER WALK IN CLOSETS. DESIGN SELECTIONS TO BE MADE AT THE DESIGN CENTER. HUGE $1.5M CLUBHOUSE W/FITNESS, POOL, SPA. COMPUTER GENERATED PHOTOS ON BUYERS WORKING WITH AGENTS MUST HAVE THEIR AGENTS PRESENT WHEN VISITING THE SALES OFFICE FOR COMMISSION TO BE PAID TO THE AGENT - NO EXCEPTIONS.

    This property is off market, which means it's not currently listed for sale or rent on Zillow. This may be different from what's available on other websites or public sources.
    Facts & features

    Interior

    Bedrooms & bathrooms
    • Bedrooms: 2
    • Bathrooms: 3
    • Full bathrooms: 2
    • 1/2 bathrooms: 1
    Heating
    • Forced air, Gas
    Cooling
    • Other
    Appliances
    • Included: Dishwasher, Garbage disposal, Microwave, Range / Oven
    • Laundry: In Unit
    Features
    • Ceiling Fan(s), Kitchen Island, Pantry, Walk-In Closet(s), Vaulted Ceiling(s), Eat-in Kitchen, Smart Thermostat, Entrance Foyer, Wired for Data, Open Floorplan, Quartz Counters, Smoke Free, Smart Lights
    • Flooring: Carpet, Linoleum / Vinyl
    • Windows: Double Pane Windows
    • Basement: Crawl Space
    • Common walls with other units/homes: 2+ Common Walls
    Interior area
    • Total interior livable area: 1,285 sqft
    • Finished area below ground: 0.00

    Property

    Parking
    • Total spaces: 1
    • Parking features: Garage - Attached
    Features
    • Entry level: 1
    • Entry location: Ground
    • Patio & porch: Patio, Front Porch
    • Exterior features: Stone, Vinyl
    • Pool features: Outdoor Pool
    • Has spa: Yes
    • Spa features: Spa/Hot Tub
    • Has view: Yes
    • View description: Mountain
    Lot
    • Size: 1,285 sqft
    • Features: Open Lot, Greenbelt, Landscaped, Near Public Transit, Sprinklers In Front, Sprinklers In Rear
    Details
    • Parcel number: 0172118305151

    Construction

    Type & style
    • Home type: MultiFamily
    • Architectural style: Contemporary
    Materials
    • Frame
    • Foundation: Concrete
    • Roof: Composition
    Condition
    • Year built: 2020

    Utilities & green energy

    • Sewer: Public Sewer
    • Water: Public
    Green energy
    • Energy efficient items: Windows, Roof, Doors, Insulation, Water Heater, HVAC, Appliances, Thermostat, Lighting, Construction
    • Water conservation: Smart Irrigation

    Community & neighborhood

    Security
    • Security features: Smoke Detector(s), Carbon Monoxide Detector(s), Video Doorbell
    Community
    • Community features: Fitness Center
    Location
    • Region: Thornton

    HOA & financial

    HOA
    • Has HOA: Yes
    • HOA fee: $230 monthly
    • Amenities included: Spa/Hot Tub, Clubhouse, Pool, Fitness Center, Playground, Park
    • Services included: Snow Removal, Trash, Maintenance Grounds, Insurance, Road Maintenance, Maintenance Structure, Recycling, Capital Reserves

    Other

    Other facts
    • ViewYN: true
    • Sewer: Public Sewer
    • WaterSource: Public
    • Flooring: Carpet, Vinyl
    • Heating: Forced Air, Natural Gas
    • RoadSurfaceType: Paved
    • Appliances: Dishwasher, Disposal, Microwave, Water Purifier, Gas Water Heater, Self Cleaning Oven, Oven, Smart Appliances
    • AssociationYN: true
    • InteriorFeatures: Ceiling Fan(s), Kitchen Island, Pantry, Walk-In Closet(s), Vaulted Ceiling(s), Eat-in Kitchen, Smart Thermostat, Entrance Foyer, Wired for Data, Open Floorplan, Quartz Counters, Smoke Free, Smart Lights
    • GarageYN: true
    • HeatingYN: true
    • CoolingYN: true
    • PatioAndPorchFeatures: Patio, Front Porch
    • RoomsTotal: 8
    • AssociationFeeIncludes: Snow Removal, Trash, Maintenance Grounds, Insurance, Road Maintenance, Maintenance Structure, Recycling, Capital Reserves
    • ConstructionMaterials: Frame, Stone, Vinyl Siding
    • NumberOfUnitsTotal: 5
    • PropertyAttachedYN: true
    • Roof: Composition
    • WindowFeatures: Double Pane Windows
    • GreenEnergyEfficient: Windows, Roof, Doors, Insulation, Water Heater, HVAC, Appliances, Thermostat, Lighting, Construction
    • ArchitecturalStyle: Contemporary
    • EntryLevel: 1
    • Basement: Crawl Space
    • ExteriorFeatures: Playground
    • RentIncludes: Water
    • PetsAllowed: Dogs OK, Cats OK
    • CoveredSpaces: 1
    • CommonWalls: 2+ Common Walls
    • Cooling: Other
    • BelowGradeFinishedArea: 0.00
    • AssociationAmenities: Spa/Hot Tub, Clubhouse, Pool, Fitness Center, Playground, Park
    • PoolFeatures: Outdoor Pool
    • SecurityFeatures: Smoke Detector(s), Carbon Monoxide Detector(s), Video Doorbell
    • SpaFeatures: Spa/Hot Tub
    • View: Mountain(s)
    • LotFeatures: Open Lot, Greenbelt, Landscaped, Near Public Transit, Sprinklers In Front, Sprinklers In Rear
    • LaundryFeatures: In Unit
    • AttachedGarageYN: 1
    • EntryLocation: Ground
    • BuildingName: Cornerstone Townhomes
    • MlsStatus: Pending
    • GreenWaterConservation: Smart Irrigation
    • StructureType: Low Rise (1-3)
    • Road surface type: Paved

    Price history

    DateEventPrice
    7/29/2020Sold$321,431+2.7%$250/sqft
    Source: Public Record Report a problem
    2/15/2020Pending sale$312,900$244/sqft
    Source: 40th Parallel Real Estate Llc #8659298 Report a problem
    5/10/2019Listed for sale$312,900$244/sqft
    Source: Ascent Builders Report a problem

    Public tax history

    YearProperty taxesTax assessment
    2025$3,269 +8.8%$24,810 -5.7%
    2024$3,005 +1.1%$26,310
    2023$2,973 -2%$26,310 +24.9%
    2022$3,033 $21,070 -2.8%
    2021-- $21,670 +554.7%
    2020$466 $3,310
    2019$466 +114.5%$3,310 +100.6%
    2018$217 $1,650

    Find assessor info on the county website

    Neighborhood: Cornerstone

    Nearby schools

    GreatSchools rating
    Schools provided by the listing agent
    • Elementary: Alsup
    • Middle: Adams City
    • High: Adams City
    • District: Adams 14

    Source: The MLS. This data may not be complete. We recommend contacting the local school district to confirm school assignments for this home.

    Get a cash offer in 3 minutes
    Find out how much your home could sell for in as little as 3 minutes with a no-obligation cash offer.
    Estimated market value
    $371,000
    Get a cash offer in 3 minutes
    Find out how much your home could sell for in as little as 3 minutes with a no-obligation cash offer.
    Estimated market value
    $371,000