Skip main navigation
Sold for $717,000
  • $717,000

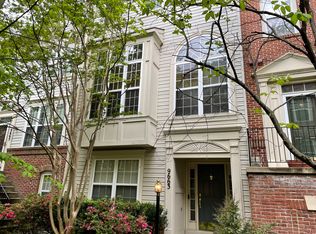
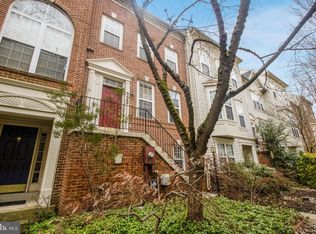
    9665 Athens Pl, Gaithersburg, MD 20878

    4beds
    1,760sqft
    Townhouse
    Built in 1996
    1,007 Square Feet Lot
    $714,400 Zestimate®
    $407/sqft
    $3,311 Estimated rent

    Home value

    $714,400

    $679,000 - $750,000

    $3,311/mo

    Zestimate® history
    Loading
    Loading...

    Owner options

    List your home for rent

    $3,311/mo

    Rent Zestimate®

    Find your next renter with Zillow Rental Manager. Plus, with online applications, you can quickly screen prospective tenants – for free.

    Learn more

    $3,311/mo

    Rent Zestimate®

    Refinance and save

    $4,399/mo

    Est. payment

    Refinancing to a lower rate could help reduce your monthly payments and save thousands over the life of the loan.

    See today's rates

    $4,399/mo

    Est. payment

    Explore your selling options

    Work with a Zillow partner agent

    Leverage their expertise and Zillow's premium Showcase listings to get your home seen by more buyers.

    Get started

    List with your own agent

    Get your home in front of millions of buyers by listing it on Zillow.

    Learn how to do it

    Sell it yourself

    Take full control of how buyers see your home on Zillow by listing For Sale by Owner (FSBO).

    List your home

    What's special

    Home officeDowntown crownLuxury livingDouble vanityFreshly painted interiorsStainless steel appliancesNeutral color palette
    Nestled within the vibrant Washingtonian Center community, this three-level garage townhome offers both convenience and luxury living. Step inside to discover a meticulously maintained home boasting gleaming hardwood flooring, freshly painted interiors in a neutral color palette, recently replaced carpeting, renovated primary bath, and closet systems adding elegance and functionality throughout. The kitchen is a chef's dream, featuring white cabinetry, granite counters, stainless steel appliances, including a gas range, pantry, and island. The family room, conveniently situated off the kitchen, offers a cozy gathering space for relaxation and entertainment, creating the perfect setting for cherished moments with loved ones. The deck, accessible via a sliding glass door from the kitchen, provides an inviting outdoor retreat complete with a gas line for easy grilling, ideal for al fresco dining and enjoying the serene surroundings. Entertain effortlessly in the open-concept living and dining rooms, flooded with beautiful natural light. Retreat to the top floor primary bedroom, offering a walk-in closet and a stylish en-suite bath with a double vanity and large spa-like shower tiled to the ceiling. Two additional bedrooms and a full bath complete the upper level. The lower level boasts a versatile bedroom space, perfect for a guest suite or home office, with an accompanying full bath and access to the 2-car garage. With its commuter-friendly location providing seamless access to I-270, MD-200, and the Metro, commuting becomes a breeze. Experience the lively atmosphere of Downtown Crown, perfect for indulging in shopping and dining adventures.

    Zillow last checked:

    Listing updated:

    Listed by:

    Tiffany Clay 410-707-3336,

    Northrop Realty

    Bought with:

    Emma Yuan, 640160

    Libra Realty, LLC

    Source: Bright MLS,MLS#: MDMC2123164MLS Logo

    Facts & features

    Interior

    Bedrooms & bathrooms
    • Bedrooms: 4
    • Bathrooms: 4
    • Full bathrooms: 3
    • 1/2 bathrooms: 1
    • Main level bathrooms: 1
    Basement
    • Area: 720
    Heating
    • Forced Air, Natural Gas
    Cooling
    • Central Air, Electric
    Appliances
    • Included: Dryer, Washer, Exhaust Fan, Disposal, Refrigerator, Ice Maker, Microwave, Oven, Oven/Range - Gas, Self Cleaning Oven, Stainless Steel Appliance(s), Water Heater, Electric Water Heater
    • Laundry: Has Laundry, Lower Level
    Features
    • Ceiling Fan(s), Attic, Combination Dining/Living, Dining Area, Family Room Off Kitchen, Open Floorplan, Kitchen Island, Pantry, Primary Bath(s), Upgraded Countertops, Walk-In Closet(s), Dry Wall, High Ceilings
    • Flooring: Carpet, Hardwood, Luxury Vinyl, Wood
    • Doors: Insulated, Six Panel, Sliding Glass
    • Windows: Double Pane Windows, Vinyl Clad, Screens, Skylight(s)
    • Basement: Garage Access,Connecting Stairway,Partial,Finished,Interior Entry,Exterior Entry,Rear Entrance,Walk-Out Access,Windows
    • Has fireplace: No
    Interior area
    • Total structure area: 2,180
    • Total interior livable area: 1,760 sqft
    • Finished area above ground: 1,460
    • Finished area below ground: 300

    Property

    Parking
    • Total spaces: 2
    • Parking features: Garage Faces Rear, Garage Door Opener, Oversized, Attached
    • Attached garage spaces: 2
    Accessibility
    • Accessibility features: Other
    Features
    • Levels: Three
    • Stories: 3
    • Patio & porch: Deck
    • Exterior features: Sidewalks
    • Pool features: None
    • Has view: Yes
    • View description: Trees/Woods
    Lot
    • Size: 1,007 sqft
    • Features: Landscaped, Backs to Trees
    Details
    • Additional structures: Above Grade, Below Grade
    • Parcel number: 160903067581
    • Zoning: CRT1.
    • Special conditions: Standard

    Construction

    Type & style
    • Home type: Townhouse
    • Architectural style: Traditional
    • Property subtype: Townhouse
    Materials
    • Brick, Vinyl Siding
    • Foundation: Other
    Condition
    • Excellent
    • New construction: No
    • Year built: 1996

    Utilities & green energy

    • Sewer: Public Sewer
    • Water: Public

    Community & neighborhood

    Security
    • Security features: Main Entrance Lock, Smoke Detector(s), Fire Sprinkler System
    Location
    • Region: Gaithersburg
    • Subdivision: Washingtonian Center
    • Municipality: Unincorporated

    HOA & financial

    HOA
    • Has HOA: Yes
    • HOA fee: $137 monthly
    • Amenities included: Common Grounds
    • Services included: Common Area Maintenance, Management

    Other

    Other facts
    • Listing agreement: Exclusive Right To Sell
    • Ownership: Fee Simple

    Price history

    DateEventPrice
    5/15/2024Sold$717,000+2.4%$407/sqft
    Source: Bright MLS #MDMC2123164 Report a problem
    4/15/2024Pending sale$700,000$398/sqft
    Source: Bright MLS #MDMC2123164 Report a problem
    4/11/2024Listed for sale$700,000+45.8%$398/sqft
    Source: Bright MLS #MDMC2123164 Report a problem
    8/12/2021Sold$480,000+33.3%$273/sqft
    Source: Public Record Report a problem
    6/25/2003Sold$360,000+86.1%$205/sqft
    Source: Public Record Report a problem
    5/3/1996Sold$193,452$110/sqft
    Source: Public Record Report a problem

    Public tax history

    YearProperty taxesTax assessment
    2025$6,437 +13.7%$521,300 +6%
    2024$5,662 +6.3%$491,800 +6.4%
    2023$5,327 +7%$462,300 +2.5%
    2022$4,977 +2.7%$451,033 +2.6%
    2021$4,848 +2.6%$439,767 +2.6%
    2020$4,727 +3.6%$428,500
    2019$4,565 -0.2%$428,500 +3.5%
    2018$4,573 -1.3%$413,967 +1.8%
    2017$4,635 +6.1%$406,700 +3.1%
    2016$4,367 $394,600 +3.2%
    2015$4,367 $382,500 +3.3%
    2014$4,367 $370,400
    2013-- $370,400
    2012-- $370,400 -11.4%
    2011-- $418,200
    2010-- $418,200
    2009-- $418,200 -13.8%
    2008-- $484,940 +15.1%
    2007-- $421,272 +17.8%
    2006-- $357,606 +21.7%
    2005-- $293,940 +12.9%
    2004-- $260,312
    2003-- $260,312 +34.8%
    2002-- $193,060
    2001-- $193,060

    Find assessor info on the county website

    Neighborhood: 20878

    Nearby schools

    GreatSchools rating
    Schools provided by the listing agent
    • Elementary: Fallsmead
    • Middle: Robert Frost
    • High: Thomas S. Wootton
    • District: Montgomery County Public Schools

    Source: Bright MLS. This data may not be complete. We recommend contacting the local school district to confirm school assignments for this home.

    Get a cash offer in 3 minutes
    Find out how much your home could sell for in as little as 3 minutes with a no-obligation cash offer.
    Estimated market value
    $714,400
    Get a cash offer in 3 minutes
    Find out how much your home could sell for in as little as 3 minutes with a no-obligation cash offer.
    Estimated market value
    $714,400