Tucked inside the highly desirable Town Creek neighborhood of Lake Highlands, this single-story beautifully updated home welcomes you with timeless curb appeal and streets lined with mature trees. Inside you will find thoughtful updates and an open layout that flows seamlessly between living and dining spaces, making it ideal for entertaining. Designed with the home chef in mind, the sleek and stylish kitchen provides plenty of storage and expansive quartz counters for effortless meal prep, along with stainless steel appliances, a gas cooktop and designer tile backsplash. The spacious family room features vaulted ceilings and a wet bar with a beautiful stone fireplace as a welcoming focal point. One of the standout features is the luxury vinyl plank throughout the home, giving a fresh, modern feel that’s also easy to maintain. In the primary bedroom, sliding barn doors lead to the spa-like bathroom complete with a soaking tub, oversized frameless shower and dual sinks with quartz counters. Three additional bedrooms provide flexibility for guests, family or hobbies. Enjoy grilling or relaxing under the covered patio overlooking the backyard surrounded by a board-on-board fence and 3-car garage. You can't beat the location just minutes to White Rock Lake and Medical City with easy access to major highways for a smooth commute.
Sold
Price Unknown
9665 Atherton Dr, Dallas, TX 75243
4beds
2,748sqft
Single Family Residence
Built in 1973
8,450 Square Feet Lot
$682,300 Zestimate®
$--/sqft
$4,071 Estimated rent
Home value
$682,300
$621,000 - $751,000
$4,071/mo
Zestimate® history
Owner options
List your home for rent
$4,071/mo
Rent Zestimate®
Find your next renter with Zillow Rental Manager. Plus, with online applications, you can quickly screen prospective tenants – for free.
$4,071/mo
Rent Zestimate®
Refinance and save
Refinancing to a lower rate could help reduce your monthly payments and save thousands over the life of the loan.
Explore your selling options
Work with a Zillow partner agent
Leverage their expertise and Zillow's premium Showcase listings to get your home seen by more buyers.
Get startedList with your own agent
Get your home in front of millions of buyers by listing it on Zillow.
Learn how to do itSell it yourself
Take full control of how buyers see your home on Zillow by listing For Sale by Owner (FSBO).
List your homeWhat's special
Stone fireplaceBoard-on-board fenceStainless steel appliancesSpacious family roomLiving and dining spacesCovered patioWet bar
Zillow last checked:
Listing updated:
Listed by:
Nina Bhanot 0597345 972-834-6146,
Compass RE Texas, LLC 469-210-8288
Bought with:
Curtis Elliott, 0580835
Dave Perry Miller Real Estate
Source: NTREIS,MLS#: 21072650
Facts & features
Interior
Bedrooms & bathrooms
- Bedrooms: 4
- Bathrooms: 3
- Full bathrooms: 2
- 1/2 bathrooms: 1
Primary bedroom
- Features: Dual Sinks, En Suite Bathroom, Garden Tub/Roman Tub, Separate Shower, Walk-In Closet(s)
- Level: First
- Dimensions: 16 x 16
Bedroom
- Features: Ceiling Fan(s)
- Level: First
- Dimensions: 14 x 11
Bedroom
- Features: Ceiling Fan(s)
- Level: First
- Dimensions: 11 x 12
Bedroom
- Features: Ceiling Fan(s)
- Level: First
- Dimensions: 12 x 13
Dining room
- Level: First
- Dimensions: 12 x 12
Half bath
- Features: Granite Counters
- Level: First
- Dimensions: 0 x 0
Kitchen
- Features: Eat-in Kitchen, Pantry, Stone Counters
- Level: First
- Dimensions: 24 x 11
Living room
- Features: Ceiling Fan(s), Fireplace
- Level: First
- Dimensions: 23 x 20
Office
- Level: First
- Dimensions: 11 x 11
Utility room
- Features: Built-in Features, Utility Room
- Level: First
- Dimensions: 6 x 8
Heating
- Central, Natural Gas
Cooling
- Central Air, Ceiling Fan(s), Electric
Appliances
- Included: Dishwasher, Electric Oven, Gas Cooktop, Disposal, Microwave
- Laundry: Washer Hookup, Electric Dryer Hookup
Features
- Wet Bar, Decorative/Designer Lighting Fixtures, Eat-in Kitchen, High Speed Internet, Open Floorplan, Pantry, Cable TV, Vaulted Ceiling(s), Walk-In Closet(s)
- Flooring: Ceramic Tile, Luxury Vinyl Plank
- Windows: Bay Window(s), Window Coverings
- Has basement: No
- Number of fireplaces: 1
- Fireplace features: Family Room, Gas Log, Gas Starter, Stone
Interior area
- Total interior livable area: 2,748 sqft
Property
Parking
- Total spaces: 3
- Parking features: Garage, Garage Door Opener, Garage Faces Rear
- Attached garage spaces: 3
Features
- Levels: One
- Stories: 1
- Patio & porch: Patio
- Exterior features: Rain Gutters
- Pool features: None
- Fencing: Wood
Lot
- Size: 8,450 Square Feet
- Features: Interior Lot, Landscaped, Subdivision, Sprinkler System
Details
- Parcel number: 00000794214680000
Construction
Type & style
- Home type: SingleFamily
- Architectural style: Traditional,Detached
- Property subtype: Single Family Residence
Materials
- Brick
- Foundation: Slab
- Roof: Composition
Condition
- Year built: 1973
Utilities & green energy
- Sewer: Public Sewer
- Water: Public
- Utilities for property: Natural Gas Available, Sewer Available, Separate Meters, Underground Utilities, Water Available, Cable Available
Community & HOA
Community
- Security: Security System Owned, Smoke Detector(s)
- Subdivision: Town Creek Add
HOA
- Has HOA: Yes
- HOA name: See Agent
- HOA phone: 000-000-0000
Location
- Region: Dallas
Financial & listing details
- Tax assessed value: $708,050
- Annual tax amount: $16,590
- Date on market: 10/16/2025
- Cumulative days on market: 82 days
- Exclusions: Wall mounted TVs in family room & primary bedroom (wall mounts will stay). All drapes in the house.
Price history
| Date | Event | Price |
|---|---|---|
| 1/29/2026 | Sold | -- |
Source: NTREIS #21072650 Report a problem | ||
| 1/14/2026 | Pending sale | $699,000$254/sqft |
Source: NTREIS #21072650 Report a problem | ||
| 1/13/2026 | Contingent | $699,000$254/sqft |
Source: NTREIS #21072650 Report a problem | ||
| 12/11/2025 | Price change | $699,000-2.2%$254/sqft |
Source: NTREIS #21072650 Report a problem | ||
| 11/26/2025 | Price change | $715,000-1.4%$260/sqft |
Source: NTREIS #21072650 Report a problem | ||
| 11/5/2025 | Price change | $725,000-1.4%$264/sqft |
Source: NTREIS #21072650 Report a problem | ||
| 10/16/2025 | Listed for sale | $735,000+22.5%$267/sqft |
Source: NTREIS #21072650 Report a problem | ||
| 3/12/2021 | Sold | -- |
Source: Agent Provided Report a problem | ||
| 2/25/2021 | Pending sale | $599,900$218/sqft |
Source: NTREIS #14517194 Report a problem | ||
| 2/11/2021 | Listed for sale | $599,900+50%$218/sqft |
Source: NTREIS #14517194 Report a problem | ||
| 7/25/2020 | Listing removed | $400,000$146/sqft |
Source: Altru Realty, LLC #14361218 Report a problem | ||
| 7/9/2020 | Price change | $400,000-2.4%$146/sqft |
Source: Altru Realty, LLC #14361218 Report a problem | ||
| 6/30/2020 | Price change | $410,000-3.5%$149/sqft |
Source: Altru Realty, LLC #14361218 Report a problem | ||
| 6/16/2020 | Price change | $425,000-2.9%$155/sqft |
Source: Altru Realty, LLC #14361218 Report a problem | ||
| 6/9/2020 | Listed for sale | $437,500$159/sqft |
Source: Altru Realty, LLC #14361218 Report a problem | ||
Public tax history
| Year | Property taxes | Tax assessment |
|---|---|---|
| 2025 | $6,983 +6.4% | $708,050 |
| 2024 | $6,562 +6.3% | $708,050 +17.5% |
| 2023 | $6,173 -3.4% | $602,410 |
| 2022 | $6,388 +3.7% | $602,410 +36% |
| 2021 | $6,158 +53.2% | $443,110 +24.9% |
| 2020 | $4,020 +4.8% | $354,820 |
| 2019 | $3,837 +9.2% | $354,820 +15.8% |
| 2018 | $3,513 -49.3% | $306,370 |
| 2017 | $6,926 +10.6% | $306,370 +11.2% |
| 2016 | $6,265 +51.9% | $275,430 +16.1% |
| 2015 | $4,125 | $237,180 +2.2% |
| 2014 | $4,125 | $232,180 |
| 2013 | -- | -- |
| 2012 | -- | -- |
| 2011 | -- | -- |
| 2010 | -- | -- |
| 2009 | -- | -- |
| 2008 | -- | -- |
| 2007 | -- | -- |
| 2005 | -- | -- |
| 2004 | -- | -- |
| 2003 | -- | -- |
| 2002 | -- | -- |
| 2001 | -- | -- |
Find assessor info on the county website
Neighborhood: 75243
Nearby homes
- $--4 bd3 ba3k sqft9671 Atherton Dr, Dallas, TX 75243Sold

- $844,4004 bd3 ba3.6k sqft9659 Atherton Dr, Dallas, TX 75243Off Market
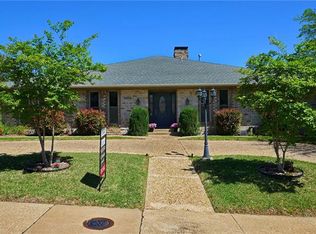
- $802,6004 bd2 ba2.6k sqft9628 Millridge Cir, Dallas, TX 75243Off Market
- $643,4004 bd3 ba2.7k sqft9653 Atherton Dr, Dallas, TX 75243Off Market
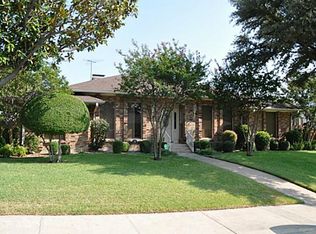
- $749,4004 bd3 ba3k sqft9677 Atherton Dr, Dallas, TX 75243Off Market
- $791,3003 bd3 ba2.8k sqft9636 Millridge Cir, Dallas, TX 75243Off Market
- $764,8004 bd4 ba3k sqft9666 Atherton Dr, Dallas, TX 75243Off Market
- $643,0004 bd2 ba2.7k sqft9660 Atherton Dr, Dallas, TX 75243Off Market
Nearby schools
GreatSchools rating
- 2/10Skyview Elementary SchoolGrades: PK-5Distance: 0.2 mi
- 4/10Forest Meadow Junior High SchoolGrades: 6-8Distance: 0.6 mi
- 5/10Lake Highlands High SchoolGrades: 9-12Distance: 1.1 mi
Schools provided by the listing agent
- Elementary: Skyview
- High: Lake Highlands
- District: Richardson ISD
Source: NTREIS. This data may not be complete. We recommend contacting the local school district to confirm school assignments for this home.
Get a cash offer in 3 minutes
Find out how much your home could sell for in as little as 3 minutes with a no-obligation cash offer.
Estimated market value
$682,300
Get a cash offer in 3 minutes
Find out how much your home could sell for in as little as 3 minutes with a no-obligation cash offer.
Estimated market value
$682,300
- Texas
- Dallas County
- Dallas
- 75243
- 9665 Atherton Dr
