Skip main navigation
Off market
Street View
  • $692,600

    9665 N 100 W-90, Markle, IN 46770

    3beds
    3,690sqft
    SingleFamily
    Built in 1998
    9.93 Acres Lot
    $692,600 Zestimate®
    $188/sqft
    $3,188 Estimated rent

    Home value

    $692,600

    $637,000 - $755,000

    $3,188/mo

    Zestimate® history
    Loading
    Loading...

    Owner options

    List your home for rent

    $3,188/mo

    Rent Zestimate®

    Find your next renter with Zillow Rental Manager. Plus, with online applications, you can quickly screen prospective tenants – for free.

    Learn more

    $3,188/mo

    Rent Zestimate®

    Refinance and save

    $3,222/mo

    Est. payment

    Refinancing to a lower rate could help reduce your monthly payments and save thousands over the life of the loan.

    See today's rates

    $3,222/mo

    Est. payment

    Explore your selling options

    Work with a Zillow partner agent

    Leverage their expertise and Zillow's premium Showcase listings to get your home seen by more buyers.

    Get started

    List with your own agent

    Get your home in front of millions of buyers by listing it on Zillow.

    Learn how to do it

    Sell it yourself

    Take full control of how buyers see your home on Zillow by listing For Sale by Owner (FSBO).

    List your home

    What's special

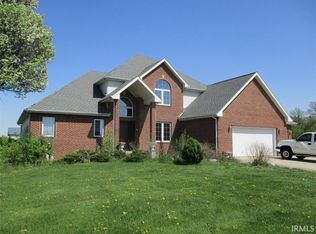
    * Accepted 24 Hour 1st Right of Refusal for 30 Days. Please Continue to Show *** Custom Built ~ One of a Kind Estate on Just Under 10 Acres with a 1.4 Acre Stocked Pond * This Home Features a 2,610 Square Foot Ranch with 3 Bedrooms, 3 Full Baths on Main Level * A Lovely Open Floor Plan Between Great Room, Dining Room & Kitchen * The Large Great Room Features a Gorgeous Gas Log Masonry Fireplace (Could be Switched to Wood Burning ), Beamed Ceiling, & a Wall of Windows to Enjoy the Beautiful Scenic Country Views * The Kitchen Features Madison Oak Cabinets with Corian Countertops, a Huge Walk-In Pantry with Access to Attic, & a Central Vac System * The Spacious Master Bedroom Boasts Tray Ceiling, Large Walk-in Closet, Bay Window, Sliding Door that Leads Out to the Deck, & His and Hers Master Bathrooms * 2 Additional Bedrooms are on the Main Level * Convenient Main Level Laundry * The Mostly Finished Walk-Out Basement Features a Beautiful Masonry Gas Log Fireplace (Could be Switched to Wood Burning), Rec Room with Built-In Bar & Seating, Built-In Bookcase, the 4th Full Bathroom, and a Mechanical Room * Security System * 3 1/2 Car Attached Garage with an Electric Car Charging Station, Hot & Cold Water Faucets, Pull Down Attic Stairs to Floored Additional Storage Above Garage * 42 x 64 Pole Building with Heat & Air Conditioning with 1/2 Bath * Wireless Central Lighting Control * Audio, Video, Door Bells, Cameras * Open Loop Geothermal Pella Windows & Doors with Slim Shades * Lighted All Concrete Driveway * All Lighting in the Home is LED * All Appliances Included in Sale are Not Warranted * No New Survey, Recent Survey is Provided * Septic Pumped & Inspected May 2019 *A List of Additional Detailed Features of This Home are in Documents * Come See That This Home Has So Much More To Offer *

    This property is off market, which means it's not currently listed for sale or rent on Zillow. This may be different from what's available on other websites or public sources.

    Facts & features

    Interior

    Bedrooms & bathrooms
    • Bedrooms: 3
    • Bathrooms: 4
    • Full bathrooms: 4
    • Main level bathrooms: 3
    Heating
    • Electric
    Cooling
    • Geothermal, Other
    Appliances
    • Included: Dishwasher, Dryer, Microwave, Refrigerator, Trash compactor, Washer
    • Laundry: Electric Dryer Hookup, Main Level
    Features
    • Kitchen Island, Central Vacuum, Walk-In Closet(s), Great Room, Beamed Ceilings, Cathedral Ceiling(s), Eat-in Kitchen, Crown Molding, Bookcases, Entrance Foyer, Tray Ceiling(s), Open Floorplan, Tub/Shower Combination, Countertops-Solid Surf, Ceiling-9+, Main Level Bedroom Suite, Stand Up Shower, Natural Woodwork, Pantry-Walk In, Custom Cabinetry, Built-In Speaker System, Chair Rail
    • Flooring: Carpet, Laminate, Linoleum / Vinyl
    • Doors: Pocket Doors, Six Panel Doors
    • Windows: Window Treatments, Window Treatment-Blinds
    • Basement: Partial, Crawl Space, Walk-Out Access, Sump Pump
    • Attic: Pull Down Stairs, Storage
    • Has fireplace: Yes
    • Fireplace features: Wood Burning, Gas Log, Living/Great Rm
    Interior area
    • Total interior livable area: 3,690 sqft
    • Finished area below ground: 1080

    Property

    Parking
    • Parking features: Garage - Attached
    Features
    • Patio & porch: Deck Open
    • Exterior features: Other, Brick
    • Fencing: Vinyl
    • On waterfront: Yes
    • Waterfront features: Waterfront, Deck on Waterfront
    Lot
    • Size: 9.93 Acres
    • Features: 6-9.999
    Details
    • Additional structures: Workshop, Pole/Post Building
    • Other equipment: Intercom, Air Purifier

    Construction

    Type & style
    • Home type: SingleFamily
    • Architectural style: Ranch, One Story
    Materials
    • Roof: Metal
    Condition
    • Year built: 1998

    Utilities & green energy

    • Sewer: Septic Tank
    • Water: Well

    Community & HOA

    Community
    • Security: Security System, Smoke Detector(s), Wiring-Security System
    Location
    • Region: Markle

    Financial & listing details

    • Price per square foot: $188/sqft

    Price history

    Price history is unavailable.

    Public tax history

    Tax history is unavailable.

    Neighborhood: 46770

    Nearby schools

    GreatSchools rating
    Schools provided by the listing agent
    • Elementary: Ossian
    • Middle: Norwell
    • High: Norwell
    • District: Northern Wells Community

    Source: The MLS. This data may not be complete. We recommend contacting the local school district to confirm school assignments for this home.

    Get pre-qualified for a loan
    At Zillow Home Loans, we can pre-qualify you in as little as 5 minutes with no impact to your credit score.

    An equal housing lender. NMLS #10287.