Skip main navigation
Sold for $374,250
  • $374,250

    9665 Sweetwell Pl, Riverview, FL 33569

    4beds
    2,141sqft
    Townhouse
    Built in 2024
    3,123 Square Feet Lot
    $370,700 Zestimate®
    $175/sqft
    $2,622 Estimated rent

    Home value

    $370,700

    $345,000 - $397,000

    $2,622/mo

    Zestimate® history
    Loading
    Loading...

    Owner options

    List your home for rent

    $2,622/mo

    Rent Zestimate®

    Find your next renter with Zillow Rental Manager. Plus, with online applications, you can quickly screen prospective tenants – for free.

    Learn more

    $2,622/mo

    Rent Zestimate®

    Refinance and save

    $2,771/mo

    Est. payment

    Refinancing to a lower rate could help reduce your monthly payments and save thousands over the life of the loan.

    See today's rates

    $2,771/mo

    Est. payment

    Explore your selling options

    Work with a Zillow partner agent

    Leverage their expertise and Zillow's premium Showcase listings to get your home seen by more buyers.

    Get started

    List with your own agent

    Get your home in front of millions of buyers by listing it on Zillow.

    Learn how to do it

    Sell it yourself

    Take full control of how buyers see your home on Zillow by listing For Sale by Owner (FSBO).

    List your home

    What's special

    Oversized islandSingle-car garageVersatile landing spaceEnsuite bathroomOpen concept floor-planSoaring ceilingsSpacious pantry
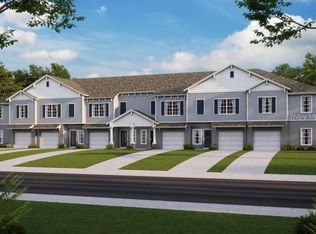
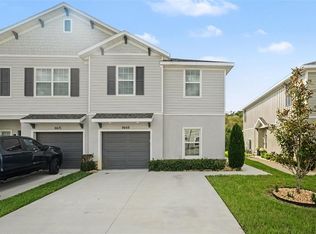

    Get ready to fall in love! Pride of ownership shines in this dreamy Calusa Creek home in the heart of Riverview. This stunning two-story gem offers 4 bedrooms and 3 full bathrooms. From soaring ceilings to upgraded appliances and designer lighting, this home is move-in ready! The open concept floor-plan is ideal for both everyday living and entertaining your favorite guests. The kitchen is light, bright, and provides abundant cabinet space, an oversized island, and a spacious pantry. With a clear view of the dining and living room, you'll never miss out on the conversation! Perfect for guests or home office, the first floor also boasts a bedroom and full-size bathroom. Head upstairs to find a versatile landing space, providing flexibility for a secondary living area, playroom, or workspace. The options are endless! The primary suite is a private retreat, with ensuite bathroom, dual sink vanity, stand-up shower, and walk-in closet. Two additional bedrooms upstairs share the remaining full size bathroom, with a bathtub/shower combination. To make everyday tasks really convenient, the large laundry room is located upstairs as well. Sliding glass doors lead out to screened-in lanai, where you can enjoy the breeze and a bit of privacy outdoors. In addition to the single-car garage, the wide driveway can accommodate two vehicles, and guest parking is a short walking distance. Amenities include a community pool and dog park. Local restaurants, grocery stores, and major highways are a 5-10 minute drive away. CLOSING COST ASSISTANCE will be given with use of sellers' preferred lender. Schedule your showing today!

    Zillow last checked:

    Listing updated:

    Listing Provided by:

    Jenn Ferlita 813-625-3711,

    KELLER WILLIAMS SUBURBAN TAMPA 813-684-9500

    Bought with:

    Martica Daza Martinez, 3541024

    ALIGN RIGHT REALTY LLC

    Source: Stellar MLS,MLS#: TB8480150MLS LogoOriginating MLS: Suncoast Tampa

    Facts & features

    Interior

    Bedrooms & bathrooms
    • Bedrooms: 4
    • Bathrooms: 3
    • Full bathrooms: 3
    Primary bedroom
    • Features: Walk-In Closet(s)
    • Level: Second
    • Area: 240 Square Feet
    • Dimensions: 16x15
    Bedroom 2
    • Features: Built-in Closet
    • Level: First
    • Area: 110 Square Feet
    • Dimensions: 10x11
    Bedroom 3
    • Features: Built-in Closet
    • Level: Second
    • Area: 156 Square Feet
    • Dimensions: 13x12
    Bedroom 4
    • Features: Built-in Closet
    • Level: Second
    • Area: 132 Square Feet
    • Dimensions: 12x11
    Kitchen
    • Level: First
    • Area: 150 Square Feet
    • Dimensions: 10x15
    Living room
    • Level: First
    • Area: 320 Square Feet
    • Dimensions: 20x16
    Heating
    • Central
    Cooling
    • Central Air
    Appliances
    • Included: Dishwasher, Disposal, Microwave, Range
    • Laundry: Laundry Room
    Features
    • Ceiling Fan(s), High Ceilings, Kitchen/Family Room Combo, Living Room/Dining Room Combo, Open Floorplan, PrimaryBedroom Upstairs, Walk-In Closet(s)
    • Flooring: Carpet, Ceramic Tile
    • Doors: Sliding Doors
    • Windows: Window Treatments, Hurricane Shutters
    • Has fireplace: No
    • Common walls with other units/homes: End Unit
    Interior area
    • Total structure area: 2,141
    • Total interior livable area: 2,141 sqft

    Property

    Parking
    • Total spaces: 1
    • Parking features: Garage - Attached
    • Attached garage spaces: 1
    • Details: Garage Dimensions: 20x13
    Features
    • Levels: Two
    • Stories: 2
    • Patio & porch: Covered, Rear Porch, Screened
    • Exterior features: Sidewalk
    Lot
    • Size: 3,123 sqft
    • Features: Sidewalk
    Details
    • Parcel number: U203020C1F00000000140.0
    • Zoning: PD
    • Special conditions: None

    Construction

    Type & style
    • Home type: Townhouse
    • Property subtype: Townhouse
    Materials
    • Block
    • Foundation: Slab
    • Roof: Shingle
    Condition
    • New construction: No
    • Year built: 2024
    Details
    • Builder name: Sunrise Homes

    Utilities & green energy

    • Sewer: Public Sewer
    • Water: Public
    • Utilities for property: Electricity Connected, Water Connected

    Community & neighborhood

    Community
    • Community features: Community Mailbox, Deed Restrictions, Dog Park, Pool, Sidewalks
    Location
    • Region: Riverview
    • Subdivision: CALUSA CRK

    HOA & financial

    HOA
    • Has HOA: Yes
    • HOA fee: $200 monthly
    • Services included: Community Pool, Internet, Maintenance Structure, Maintenance Grounds, Pool Maintenance
    • Association name: PMI ARICO - Samantha Castillo-Salgado
    • Association phone: 813-662-9363
    Other fees
    • Pet fee: $0 monthly
    Other financial information
    • Total actual rent: 0

    Other

    Other facts
    • Listing terms: Cash,Conventional,FHA,VA Loan
    • Ownership: Fee Simple
    • Road surface type: Paved

    Price history

    DateEventPrice
    4/9/2026Sold$374,250+1.4%$175/sqft
    Source: Stellar MLS #TB8480150 Report a problem
    3/2/2026Pending sale$369,000$172/sqft
    Source: Stellar MLS #TB8480150 Report a problem
    2/25/2026Listed for sale$369,000-0.3%$172/sqft
    Source: Stellar MLS #TB8480150 Report a problem
    11/22/2025Listing removed$370,000$173/sqft
    Source: Stellar MLS #TB8440184 Report a problem
    10/22/2025Listed for sale$370,000-4.6%$173/sqft
    Source: Stellar MLS #TB8440184 Report a problem
    9/11/2025Listing removed$388,000$181/sqft
    Source: Stellar MLS #TB8382762 Report a problem
    8/9/2025Price change$388,000-1.8%$181/sqft
    Source: Stellar MLS #TB8382762 Report a problem
    6/19/2025Price change$395,000-1.3%$184/sqft
    Source: Stellar MLS #TB8382762 Report a problem
    5/27/2025Price change$400,000-2.4%$187/sqft
    Source: Stellar MLS #TB8382762 Report a problem
    5/19/2025Listed for sale$410,000+7.1%$191/sqft
    Source: Stellar MLS #TB8382762 Report a problem
    4/30/2024Sold$382,950$179/sqft
    Source: Stellar MLS #T3489719 Report a problem
    12/4/2023Pending sale$382,950$179/sqft
    Source: Stellar MLS #T3489719 Report a problem

    Public tax history

    YearProperty taxesTax assessment
    2025$4,022 +288%$223,048 -35.6%
    2024$1,036 +182.3%$346,184 +4776.5%
    2023$367 +1.6%$7,099 +10%
    2022$361 +29.5%$6,454 +10%
    2021$279 -0.3%$5,867
    2020$280 $5,867

    Find assessor info on the county website

    Neighborhood: 33569

    Nearby schools

    GreatSchools rating
    Schools provided by the listing agent
    • Elementary: Riverview Elem School-HB
    • Middle: Rodgers-HB
    • High: Riverview-HB

    Source: Stellar MLS. This data may not be complete. We recommend contacting the local school district to confirm school assignments for this home.

    Get a cash offer in 3 minutes
    Find out how much your home could sell for in as little as 3 minutes with a no-obligation cash offer.
    Estimated market value
    $370,700
    Get a cash offer in 3 minutes
    Find out how much your home could sell for in as little as 3 minutes with a no-obligation cash offer.
    Estimated market value
    $370,700