Skip main navigation
Off market
  • $827,300

    9666 Cedar Farm Cir, Fairfax, VA 22031

    3beds
    2,048sqft
    SingleFamily
    Built in 2010
    945 Square Feet Lot
    $827,300 Zestimate®
    $404/sqft
    $3,795 Estimated rent

    Home value

    $827,300

    $786,000 - $869,000

    $3,795/mo

    Zestimate® history
    Loading
    Loading...

    Owner options

    List your home for rent

    $3,795/mo

    Rent Zestimate®

    Find your next renter with Zillow Rental Manager. Plus, with online applications, you can quickly screen prospective tenants – for free.

    Learn more

    $3,795/mo

    Rent Zestimate®

    Refinance and save

    $5,269/mo

    Est. payment

    Refinancing to a lower rate could help reduce your monthly payments and save thousands over the life of the loan.

    See today's rates

    $5,269/mo

    Est. payment

    Explore your selling options

    Work with a Zillow partner agent

    Leverage their expertise and Zillow's premium Showcase listings to get your home seen by more buyers.

    Get started

    List with your own agent

    Get your home in front of millions of buyers by listing it on Zillow.

    Learn how to do it

    Sell it yourself

    Take full control of how buyers see your home on Zillow by listing For Sale by Owner (FSBO).

    List your home

    What's special

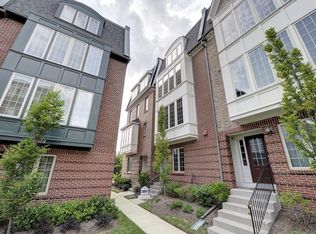
    Welcome home! This original owner brick and hardie plank Stanley Martin townhome is nestled in the family-friendly community of Kendall Square. Located on one of the premier lots in this community because of it's south facing location which looks onto the courtyard and does not look onto any other townhome straight on. Views of this courtyard can be seen from the office, kitchen, as well as the one of the 2nd floor bedrooms and master bath. The details of this 4-level Delaney model are sure to impress with custom craftsmanship, large casement windows walls, designer finishes, and hardwood floors on the main staircase and main level. Professional Landscaped front door entrance with paver retaining wall and sprinkler system. The contemporary, open floor plan boasts a rear loading two-car garage with storage. The garage entrance leads into an office/exercise area, front door foyer, half bath and utility closet. The main level features a spacious sunken Family Room with 9+ ceiling, balcony access & slate surrounded gas fireplace. Generous dining room and eat-in gourmet kitchen complete with upgraded granite countertops, large center island with breakfast bar, & top-of-the-line stainless steel appliances including a new GE Profile Refrigerator with bottom freezer and water and ice in door. A new KitchenAid downdraft exhaust fan installed in Feb 2020. The 3rd level offers convenient large storage spaces, two spacious bedrooms both with large walk-in closets and a shared California bath and laundry area with stackable full size Bosch washer and dryer. Retire to your private, 4th level master suite complete with a luxurious master bathroom complete with a water closet, soaking tub and large shower, a sitting room, large walk-in closet and relaxing rooftop terrace with composite decking. Both HVAC systems (2 total) replaced with a Carrier Performance 16 & 15 Seer Gas Furnace and Heat Pump installed by Michael & Son with a 10-year parts and labor warranty. Both units have a Air Knight Air Purification System, light technology and are controlled by Eco-Bee Smart Thermostats ($22,000) in January 2020. New 50 gallon hot water heater with side loop mixing valve installed in December 2019 ($3900). Entire home (both interior and exterior) professionally painted January 2021. Less than 1 mile to Vienna Metro station, .03 mile to Bus, close to shopping and dining in Old Town Fairfax and minutes to the popular Mosaic District. Also located just 25 minutes to two airports.

    This property is off market, which means it's not currently listed for sale or rent on Zillow. This may be different from what's available on other websites or public sources.

    Facts & features

    Interior

    Bedrooms & bathrooms
    • Bedrooms: 3
    • Bathrooms: 4
    • Full bathrooms: 2
    • 1/2 bathrooms: 2
    Heating
    • Forced air, Heat pump, Electric
    Cooling
    • Central
    Appliances
    • Included: Dishwasher, Dryer, Garbage disposal, Microwave, Refrigerator, Washer
    Features
    • Kitchen Island, Window Treatments, Recessed Lighting, Walk-In Closet(s), Other, Dining Area, Eat-in Kitchen, Soaking Tub, Open Floorplan, Wood Floors, Sprinkler System, Formal/Separate Dining Room, Upgraded Countertops, Kitchen - Table Space, Kitchen - Gourmet, Family Room Off Kitchen, Stall Shower, Tub Shower
    • Flooring: Hardwood
    • Has fireplace: Yes
    Interior area
    • Total interior livable area: 2,048 sqft
    • Finished area below ground: 0

    Property

    Parking
    • Total spaces: 2
    • Parking features: Garage - Attached
    Features
    • Exterior features: Brick
    Lot
    • Size: 945 Square Feet
    Details
    • Parcel number: 0483480017
    • Special conditions: Standard

    Construction

    Type & style
    • Home type: SingleFamily
    • Architectural style: Contemporary
    Materials
    • brick
    • Roof: Composition
    Condition
    • Year built: 2010

    Utilities & green energy

    • Utilities for property: Cable, Fiber Optic, Satellite Internet Service

    Community & HOA

    HOA
    • Has HOA: Yes
    • HOA fee: $115 monthly
    Location
    • Region: Fairfax

    Financial & listing details

    • Price per square foot: $404/sqft
    • Tax assessed value: $755,970
    • Annual tax amount: $8,739

    Price history

    DateEventPrice
    2/22/2021Sold$741,000+7.5%$362/sqft
    Source: Public Record Report a problem
    1/19/2021Pending sale$689,000$336/sqft
    Source: Compass #VAFX1175388 Report a problem
    1/13/2021Listed for sale$689,000+19.6%$336/sqft
    Source: Compass #VAFX1175388 Report a problem
    3/26/2010Sold$576,195$281/sqft
    Source: Public Record Report a problem

    Public tax history

    YearProperty taxesTax assessment
    2025$8,739 +3%$755,970 +3.2%
    2024$8,485 +5.7%$732,380 +3%
    2023$8,027 +3.5%$711,310 +4.9%
    2022$7,754 $678,080 +2.5%
    2021-- $661,620 +8.6%
    2020$7,213 +1.7%$609,500 +1.7%
    2019$7,095 +2.8%$599,500 +2.8%
    2018$6,902 +1.9%$583,180
    2017$6,771 +0.2%$583,180
    2016$6,756 +3.8%$583,180
    2015$6,508 +2.7%$583,180 +2.4%
    2014$6,339 $569,330 +7.7%
    2013-- $528,480 +3.3%
    2012-- $511,730 -4.1%
    2011-- $533,860 +5.9%
    2010-- $504,350
    Find assessor info on the county website

    Neighborhood: 22031

    Nearby schools

    GreatSchools rating
    Schools provided by the listing agent
    • Elementary: MOSBY WOODS
    • Middle: THOREAU
    • High: OAKTON
    • District: FAIRFAX COUNTY PUBLIC SCHOOLS

    Source: The MLS. This data may not be complete. We recommend contacting the local school district to confirm school assignments for this home.

    Get a cash offer in 3 minutes
    Find out how much your home could sell for in as little as 3 minutes with a no-obligation cash offer.
    Estimated market value
    $827,300
    Get a cash offer in 3 minutes
    Find out how much your home could sell for in as little as 3 minutes with a no-obligation cash offer.
    Estimated market value
    $827,300