Beautifully upgraded 4-bedroom, 2-bath home offering 1,434 sq. ft. of move-in-ready living space on a spacious 6,882 sq. ft. lot. Built in 1992, this home features approximately $65,000 in quality upgrades, including a new roof, new HVAC system, smart-control water heater, luxury vinyl plank flooring, quartz kitchen countertop, updated lighting, fresh interior paint, and modern finishes throughout. The bright, functional floor plan offers comfortable living spaces, a stylish kitchen with ample cabinetry and workspace, updated bathrooms, and generously sized bedrooms. Step outside to a private backyard featuring brand-new concrete, creating the perfect space for entertaining, outdoor dining, or relaxing with loved ones and friends. Conveniently located near schools, parks, and commuter routes, this turnkey home offers modern comfort, lasting value, and pride of ownership throughout. Don't miss this exceptional opportunity!
Active
$469,880
9667 Douglas Ave, Delhi, CA 95315
4beds
1,434sqft
:
Get pre-qualified$3,013/mo
Single Family Residence
Built in 1992
6,882 Square Feet Lot
$466,900 Zestimate®
$328/sqft
$-- HOA
What's special
New roofNew hvac systemModern finishes throughoutFresh interior paintQuartz kitchen countertopSmart-control water heaterBright functional floor plan
- 14 days |
- 445 |
- 16 |
Likely to sell faster than
Zillow last checked:
Listing updated:
Listed by:
Brian Dombroski DRE #01919504 559-477-4332,
Dombroski Realty
Source: MetroList Services of CA,MLS#: 226086532Originating MLS: MetroList Services, Inc.
Facts & features
Interior
Bedrooms & bathrooms
- Bedrooms: 4
- Bathrooms: 2
- Full bathrooms: 2
Primary bedroom
- Features: Closet, Ground Floor
Primary bathroom
- Features: Shower Stall(s), Double Vanity, Tile, Window
Dining room
- Features: Dining/Living Combo
Kitchen
- Features: Breakfast Area, Pantry Cabinet, Quartz Counter
Heating
- Ductless, Gas
Cooling
- Ceiling Fan(s), Central Air, Whole House Fan
Appliances
- Included: Gas Water Heater, Range Hood, Dishwasher, Disposal, Plumbed For Ice Maker, Electric Cooktop, ENERGY STAR Qualified Appliances
- Laundry: Cabinets, Electric Dryer Hookup, Ground Floor, In Garage
Features
- Flooring: Tile, Vinyl, Wood
- Has fireplace: No
Interior area
- Total structure area: 0
- Total interior livable area: 1,434 sqft
Property
Parking
- Total spaces: 2
- Parking features: Attached, Boat, Garage Door Opener, Garage Faces Front, Guest, Workshop in Garage, Driveway
- Attached garage spaces: 2
- Has uncovered spaces: Yes
Lot
- Size: 6,882 Square Feet
- Features: Sprinklers In Front, Corner Lot, Landscape Back, Landscape Front
Details
- Additional structures: RV/Boat Storage
- Zoning: R-1
- Special conditions: Standard
Construction
Type & style
- Home type: SingleFamily
- Property subtype: Single Family Residence
Materials
- Ceiling Insulation, Wall Insulation
- Foundation: Concrete
- Roof: Shingle
Condition
- Year built: 1992
Details
- Builder name: Floreshiem Homes
Utilities & green energy
- Electric: 220 Volts in Kitchen, 220 Volts in Laundry
- Sewer: Sewer in Street, Public Sewer
- Water: Meter on Site, Water District
- Utilities for property: Cable Connected, Public, Internet Available
Community & HOA
Community
- Senior community: Yes
Location
- Region: Delhi
Financial & listing details
- Price per square foot: $328/sqft
- Price range: $469.9K - $469.9K
- Date on market: 7/9/2026
- Road surface type: Asphalt, Paved Sidewalk
Estimated market value
$466,900
$444,000 - $490,000
$2,332/mo
Price history
| Date | Event | Price |
|---|---|---|
| 7/9/2026 | Listed for sale | $469,880$328/sqft |
Source: MetroList Services of CA #226086532 Report a problem | ||
Public tax history
Tax history is unavailable.
Monthly payment
Est. payment
Payment breakdown
Explore the cost of this home by adjusting the details. Changes won't be saved.Climate risks
Neighborhood: 95315
Nearby schools
GreatSchools rating
- 7/10Schendel Elementary SchoolGrades: K-6Distance: 0.7 mi
- 2/10Delhi MiddleGrades: 7-8Distance: 0.3 mi
- 4/10Delhi High SchoolGrades: 9-12Distance: 0.3 mi
- $434,6004 bd2 ba1.4k sqft9667 N Douglas Ave, Delhi, CA 95315Off Market
- $419,4003 bd2 ba1.3k sqft9681 Douglas Ave, Delhi, CA 95315Off Market
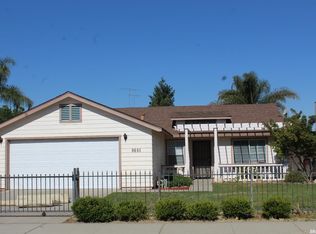
- $410,3003 bd2 ba1.3k sqft9681 N Douglas Ave, Delhi, CA 95315Off Market

- $437,5003 bd2 ba1.3k sqft16876 Jeffrey Dr, Delhi, CA 95315Off Market
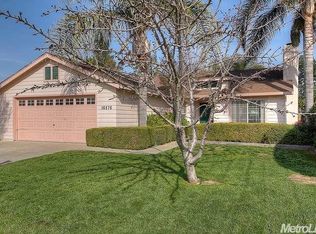
- $425,0003 bd2 ba1.2k sqft16876 W Jeffrey Dr, Delhi, CA 95315Sold
- $428,9004 bd2 ba1.4k sqft9693 Douglas Ave, Delhi, CA 95315Off Market
- $422,0004 bd2 ba1.4k sqft9693 N Douglas Ave, Delhi, CA 95315Off Market
- $413,6003 bd2 ba1.3k sqft16834 W Jeffrey Ct, Delhi, CA 95315Off Market
A local agent can set up tours, give advice and negotiate with sellers.
Similar homes
- $445,0003 bd2 ba1.2k sqft9906 Jennifer Ct, Delhi, CA 95315For Sale
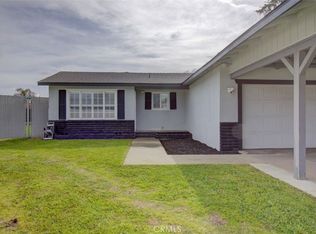 MLS ID #MC26079382, Luz Freeman, Atlantic Realty. CRMLS
 - $450,0003 bd2 ba1k sqft4613 Brandi Way, Denair, CA 95316For Sale
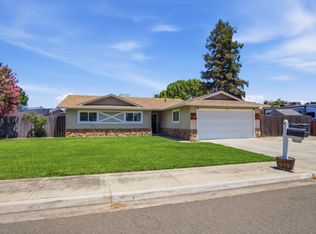 MLS ID #226091536, Jessica Silveira Toste. MetroList Services of CA
 - $499,0004 bd3 ba1.8k sqft2121 Typhoon Ct, Turlock, CA 95380For Sale
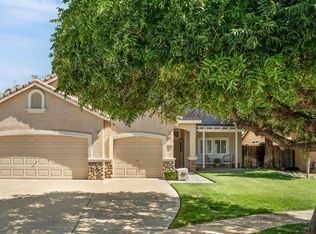 MLS ID #226092463, Amy Musgrave. MetroList Services of CA
 - $509,8563 bd2 ba1.3k sqft1716 Ramson Dr, Turlock, CA 95380For Sale
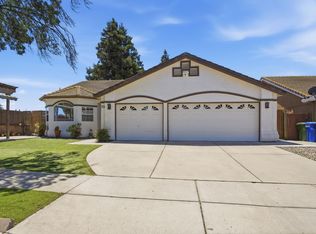 MLS ID #226073331, Jami McMullen. MetroList Services of CA
 - $465,0003 bd2 ba1.2k sqft4423 Capurso Dr, Turlock, CA 95382For SaleMLS ID #226066314, Clarence Oliveira. MetroList Services of CA
- $434,9993 bd2 ba1.2k sqft831 Emily St, Turlock, CA 95380For SaleMLS ID #226079621, Leticia Rodriguez. MetroList Services of CA
- $469,0003 bd2 ba1.5k sqft1945 Annhurst Ave, Turlock, CA 95382For SaleMLS ID #226046009, Clarissa Azevedo. MetroList Services of CA
- $599,9004 bd2 ba1.8k sqft20093 Tiffany Ct, Hilmar, CA 95324For SaleMLS ID #226083886, Linda David. MetroList Services of CA
- $435,0004 bd2 ba1.5k sqft2731 Yosemite Ct, Atwater, CA 95301For SaleMLS ID #651208, Manuel Madrigal Jr. Fresno MLS
- $449,9003 bd2 ba1.2k sqft1760 Valparaiso Dr, Turlock, CA 95382For SaleMLS ID #226080837, Judith Lea-Caton. MetroList Services of CA
- $475,0003 bd3 ba1.5k sqft1186 Kay Cir, Turlock, CA 95382For SaleMLS ID #226016696, Casey Stonebarger. MetroList Services of CA
- $445,0004 bd3 ba1.7k sqft3133 Andre Ln, Turlock, CA 95382For SaleMLS ID #226058327, Krystal Eshagh. MetroList Services of CA
- $485,0003 bd2 ba1.2k sqft685 Bennington Ave, Turlock, CA 95382For SaleMLS ID #226075134, Rayan Galavan. MetroList Services of CA
- $415,0004 bd3 ba1.2k sqft430 Becky Way, Waterford, CA 95386For SaleMLS ID #226091202, Herman Bhatti. MetroList Services of CA
- $469,9003 bd2 ba1.4k sqft3808 Georgeann Pl, Ceres, CA 95307For SaleMLS ID #226081539, Alberto Mejia. MetroList Services of CA
- $390,0004 bd2 ba1.3k sqft1422 Pinot Dr, Livingston, CA 95334For SaleMLS ID #226078705, Jashan Sidhu. MetroList Services of CA
- $369,9904 bd2 ba1.3k sqft310 W F St, Turlock, CA 95380For SaleMLS ID #226082443, Indalecio Del Real. MetroList Services of CA
- $480,0004 bd3 ba1.8k sqft1118 Ruddy Ct, Newman, CA 95360For SaleMLS ID #226083120, Maria Medina. MetroList Services of CA
- $435,0004 bd2 ba1.7k sqft1124 Strawbridge Dr, Newman, CA 95360For SaleMLS ID #226085851, Jared Amaral. MetroList Services of CA
- $445,0003 bd2 ba1.4k sqft1925 Central Park Way, Modesto, CA 95351For SaleMLS ID #226087535, Ninon Lapan-Dalman. MetroList Services of CA
Local buyer's agents are ready to help
