Adirondack Lake George Perfection! SLEEPS 10-12! Almost 1900 sf of living space, plus over 420 sf of screened in porch living with entertainment bar area. Over 500 sf of outdoor decks. Dock space for 3/4 boats and/or water toys. Gourmet kitchen. Mesmerizing views, flawless waterfront, excellent swimming, and affordable taxes. ADK feel with a modern vibe. Upgraded approved septic system. 90' waterfront deck, two (2) moorings, two (2) 40' Cantilever Docks & 157' of LG waterfront! 2 Outdoor kitchens/BBQ areas. Pizza Oven. Lake George Resort living with Golf Cart. Hard to find price point.
Closed
$1,800,000
9667 Lake Shore Drive, Hague, NY 12836
3beds
1,244sqft
Single Family Residence, Residential
Built in 1947
0.49 Acres Lot
$1,934,200 Zestimate®
$1,447/sqft
$2,642 Estimated rent
Home value
$1,934,200
$1.57M - $2.38M
$2,642/mo
Zestimate® history
Owner options
List your home for rent
$2,642/mo
Rent Zestimate®
Find your next renter with Zillow Rental Manager. Plus, with online applications, you can quickly screen prospective tenants – for free.
$2,642/mo
Rent Zestimate®
Refinance and save
$11,950/mo
Est. payment
Refinancing to a lower rate could help reduce your monthly payments and save thousands over the life of the loan.
$11,950/mo
Est. payment
Explore your selling options
Work with a Zillow partner agent
Leverage their expertise and Zillow's premium Showcase listings to get your home seen by more buyers.
Get startedList with your own agent
Get your home in front of millions of buyers by listing it on Zillow.
Learn how to do itSell it yourself
Take full control of how buyers see your home on Zillow by listing For Sale by Owner (FSBO).
List your homeWhat's special
Flawless waterfrontMesmerizing viewsExcellent swimmingOutdoor decksPizza ovenCantilever docksWater toys
Zillow last checked:
Listing updated:
Listed by:
Valerie Erceg 518-361-2785,
Davies-Davies & Assoc Real Est
Bought with:
Valerie Erceg, 10401329957
Davies-Davies & Assoc Real Est
Source: Global MLS,MLS#: 202518535
Facts & features
Interior
Bedrooms & bathrooms
- Bedrooms: 3
- Bathrooms: 4
- Full bathrooms: 4
Primary bedroom
- Description: En Suite
- Level: First
Bedroom
- Description: En Suite
- Level: First
Bedroom
- Description: This can also be used as an office.
- Level: First
Other
- Level: First
Dining room
- Level: First
Great room
- Level: First
Kitchen
- Level: First
Laundry
- Description: Laundry is in one of the main level bathroom
- Level: First
Other
- Description: Sleeping Quarters
- Level: Basement
Other
- Description: Sleeping quarters.
- Level: Basement
Utility room
- Level: Basement
Heating
- Forced Air, Propane, Propane Tank Owned
Cooling
- Central Air
Appliances
- Included: Built-In Electric Oven, Dishwasher, Electric Water Heater, Freezer, Microwave, Range Hood, Refrigerator, Washer/Dryer
- Laundry: In Bathroom, Laundry Closet, Main Level
Features
- High Speed Internet, Wet Bar, Built-in Features, Central Vacuum, Dry Bar
- Flooring: Tile, Wood, Hardwood
- Basement: Exterior Entry,Finished,Heated,Walk-Out Access
- Number of fireplaces: 1
- Fireplace features: Family Room, Wood Burning
Interior area
- Total structure area: 1,244
- Total interior livable area: 1,244 sqft
- Finished area above ground: 1,244
- Finished area below ground: 624
Property
Parking
- Total spaces: 7
- Parking features: Paved, Driveway
- Has uncovered spaces: Yes
Features
- Patio & porch: Screened, Wrap Around, Composite Deck, Deck, Enclosed, Front Porch, Patio, Porch
- Exterior features: Other, Garden, Gas Grill, Outdoor Bar, Outdoor Kitchen, Dock
- Fencing: None
- Has view: Yes
- View description: Mountain(s), Lake, Water
- Has water view: Yes
- Water view: Lake,Water
- Waterfront features: Lake/River Across Rd, Lake Front
- Body of water: Lake George
Lot
- Size: 0.49 Acres
- Features: Mountain(s), Private, Road Frontage, Views, Wooded, Bluff, Landscaped, Waterfront
Details
- Additional structures: Outdoor Kitchen, Shed(s), Storage
- Parcel number: 12.14116
- Zoning description: Single Residence
- Special conditions: Other
Construction
Type & style
- Home type: SingleFamily
- Architectural style: Craftsman,Raised Ranch,Ranch
- Property subtype: Single Family Residence, Residential
Materials
- Block, Cedar, Log, Stone, Wood Siding
- Foundation: Block, Pillar/Post/Pier, Stone
- Roof: Asphalt
Condition
- Updated/Remodeled
- New construction: No
- Year built: 1947
Utilities & green energy
- Sewer: Septic Tank
- Utilities for property: Cable Connected
Community & HOA
Community
- Security: Smoke Detector(s), Carbon Monoxide Detector(s)
HOA
- Has HOA: No
Location
- Region: Hague
Financial & listing details
- Price per square foot: $1,447/sqft
- Annual tax amount: $10,842
- Date on market: 5/30/2025
- Listing terms: Other
Price history
| Date | Event | Price |
|---|---|---|
| 9/18/2025 | Sold | $1,800,000-13.3%$1,447/sqft |
Source:  Global MLS #202518535 Report a problem Global MLS #202518535 Report a problem | ||
| 8/19/2025 | Pending sale | $2,075,000$1,668/sqft |
Source: Global MLS #202518535 Report a problem | ||
| 5/30/2025 | Listed for sale | $2,075,000-9.6%$1,668/sqft |
Source: Global MLS #202518535 Report a problem | ||
| 11/22/2024 | Listing removed | $2,295,000$1,845/sqft |
Source: Global MLS #202418887 Report a problem | ||
| 11/7/2024 | Listed for sale | $2,295,000$1,845/sqft |
Source: Global MLS #202418887 Report a problem | ||
| 10/21/2024 | Listing removed | $2,295,000$1,845/sqft |
Source: Global MLS #202418887 Report a problem | ||
| 6/6/2024 | Listed for sale | $2,295,000-6.3%$1,845/sqft |
Source: Global MLS #202418887 Report a problem | ||
| 12/14/2023 | Listing removed | -- |
Source: Global MLS #202321795 Report a problem | ||
| 8/25/2023 | Price change | $2,450,000-5.4%$1,969/sqft |
Source: Global MLS #202321795 Report a problem | ||
| 8/1/2023 | Listed for sale | $2,590,000+564.1%$2,082/sqft |
Source: Global MLS #202321795 Report a problem | ||
| 1/16/2003 | Sold | $390,000$314/sqft |
Source: Global MLS #78473 Report a problem | ||
Public tax history
Tax history is unavailable.
Neighborhood: 12836
Nearby homes
- $1,930,2003 bd2 ba1.2k sqft9667 Lakeshore Dr, Hague, NY 12836Off Market
- $617,8002 bd2 ba544 sqft9665 Lakeshore Dr, Hague, NY 12836Off Market
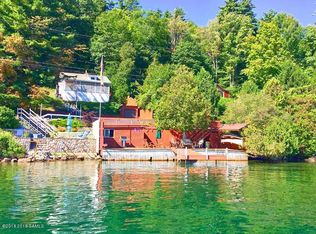
- $772,1002 bd1 ba702 sqft9673 Lakeshore Dr, Hague, NY 12836Off Market
- $637,2002 bd1 ba672 sqft9675 Lakeshore Dr, Hague, NY 12836Off Market
- $951,6002 bd2 ba1.8k sqft9657 Lakeshore Dr, Hague, NY 12836Off Market
- $713,1002 bd1 ba525 sqft9678 Lakeshore Dr, Hague, NY 12836Off Market
- $1,087,5002 bd1 ba1.1k sqft9658 Lakeshore Dr, Hague, NY 12836Off Market
- $1,836,7004 bd3 ba2.5k sqft9656 Lakeshore Dr, Hague, NY 12836Off Market
Nearby schools
GreatSchools rating
- 3/10Ticonderoga Elementary SchoolGrades: PK-6Distance: 4.6 mi
- 3/10Ticonderoga Junior-Senior High SchoolGrades: 7-12Distance: 5.5 mi
Schools provided by the listing agent
- Elementary: Ticonderoga
- High: Ticonderoga
Source: Global MLS. This data may not be complete. We recommend contacting the local school district to confirm school assignments for this home.
- New York
- Warren County
- Hague
- 12836
- 9667 Lake Shore Drive
Nearby cities
Nearby zip codes
Other Hague Topics
