Beautiful custom-built home with many custom features that truly is a must to see. Quality throughout in an established, mature neighborhood in a perfect location, minutes from shopping, food, medical facilities, downtown and beaches. This architectural design boasts quality features from the moment you arrive. The floor plan opens to a stunning living area with gas log fireplace, prefinished wood floors, opening to a bright kitchen and dining area overlooking a covered porch for barbecues and entertaining. From there you notice the custom tile guest bath with solid tub, granite counter tops and recessed lighting throughout the home. The master bedroom and bath are bright and airy with a stunning oversized Walkin shower, customized master closet, granite tops. 2 additional bedrooms with custom closet, recessed lighting. Upstairs is an oversized bedroom with half bath and the most unbelievable storage and attic space you must see to believe. Smooth finished ceilings throughout even the garage. Completely Finished two car garage also with recessed lighting. Outside you find a maintenance free exterior with sod and irrigation on a separate meter for carefree living,
Sold for $450,000
$450,000
9667 Sturgeon Drive NE, Leland, NC 28451
3beds
2,000sqft
Single Family Residence
Built in 2025
0.5 Acres Lot
$448,200 Zestimate®
$225/sqft
$2,195 Estimated rent
Home value
$448,200
$408,000 - $493,000
$2,195/mo
Zestimate® history
Owner options
List your home for rent
$2,195/mo
Rent Zestimate®
Find your next renter with Zillow Rental Manager. Plus, with online applications, you can quickly screen prospective tenants – for free.
$2,195/mo
Rent Zestimate®
Refinance and save
$2,677/mo
Est. payment
Refinancing to a lower rate could help reduce your monthly payments and save thousands over the life of the loan.
$2,677/mo
Est. payment
Explore your selling options
Work with a Zillow partner agent
Leverage their expertise and Zillow's premium Showcase listings to get your home seen by more buyers.
Get startedList with your own agent
Get your home in front of millions of buyers by listing it on Zillow.
Learn how to do itSell it yourself
Take full control of how buyers see your home on Zillow by listing For Sale by Owner (FSBO).
List your homeWhat's special
Zillow last checked:
Listing updated:
Listed by:
Linda Williamson 910-612-7798,
Coastal Properties
Bought with:
Vance B Young, 245851
Intracoastal Realty Corp
Source: Hive MLS,MLS#: 100514109 Originating MLS: Cape Fear Realtors MLS, Inc.
Originating MLS: Cape Fear Realtors MLS, Inc.Facts & features
Interior
Bedrooms & bathrooms
- Bedrooms: 3
- Bathrooms: 3
- Full bathrooms: 2
- 1/2 bathrooms: 1
Rooms
- Room types: Living Room, Dining Room, Laundry, Master Bedroom, Bedroom 1, Bedroom 2, Bonus Room
Primary bedroom
- Level: First
- Dimensions: 16 x 134
Bedroom 1
- Level: First
- Dimensions: 12 x 116
Bedroom 2
- Level: First
- Dimensions: 12 x 12
Bonus room
- Level: Upper
- Dimensions: 19 x 13
Dining room
- Level: First
- Dimensions: 13 x 12
Laundry
- Level: First
- Dimensions: 11 x 6
Laundry
- Dimensions: 11 x 6
Living room
- Level: First
- Dimensions: 22 x 16
Heating
- Fireplace(s), Heat Pump, Electric
Cooling
- Central Air, Heat Pump
Appliances
- Included: Built-In Microwave, Built-In Electric Oven, Dishwasher
- Laundry: Dryer Hookup, Washer Hookup, Laundry Room
Features
- Master Downstairs, Entrance Foyer, Bookcases, Kitchen Island, Walk-in Shower
- Flooring: Wood
- Basement: None
- Attic: Storage,Partially Floored,Walk-In
Interior area
- Total structure area: 2,000
- Total interior livable area: 2,000 sqft
Property
Parking
- Total spaces: 2
- Parking features: Garage Faces Front, Attached, Concrete, Garage Door Opener, Paved
- Has attached garage: Yes
Features
- Levels: Two
- Stories: 2
- Patio & porch: Covered, Porch
- Exterior features: Irrigation System, Gas Log
- Fencing: None
- Waterfront features: None
Lot
- Size: 0.5 Acres
- Dimensions: 1
Details
- Parcel number: 219814338784
- Zoning: res
- Special conditions: Standard
Construction
Type & style
- Home type: SingleFamily
- Property subtype: Single Family Residence
Materials
- Vinyl Siding
- Foundation: Raised
- Roof: Architectural Shingle
Condition
- New construction: Yes
- Year built: 2025
Details
- Warranty included: Yes
Utilities & green energy
- Sewer: County Sewer
- Water: County Water
- Utilities for property: Cable Available, Sewer Connected, Water Connected
Community & HOA
Community
- Subdivision: Cleatwood
HOA
- Has HOA: No
- Amenities included: None, Cable TV
Location
- Region: Leland
Financial & listing details
- Price per square foot: $225/sqft
- Tax assessed value: $35,000
- Date on market: 9/19/2025
- Cumulative days on market: 28 days
- Listing agreement: Exclusive Right To Lease
- Listing terms: Cash,Conventional,FHA,VA Loan
- Road surface type: Paved
Price history
| Date | Event | Price |
|---|---|---|
| 9/8/2025 | Sold | $450,000-2%$225/sqft |
Source:  Hive MLS #100514109 Report a problem Hive MLS #100514109 Report a problem | ||
| 7/14/2025 | Pending sale | $459,000$230/sqft |
Source: Hive MLS #100514109 Report a problem | ||
| 6/17/2025 | Listed for sale | $459,000+575%$230/sqft |
Source: Hive MLS #100514109 Report a problem | ||
| 1/22/2024 | Listing removed | -- |
Source: My State MLS #11221013 Report a problem | ||
| 11/22/2023 | Price change | $67,999-2.9%$34/sqft |
Source: My State MLS #11221013 Report a problem | ||
| 11/15/2023 | Price change | $69,999-2.8%$35/sqft |
Source: My State MLS #11221013 Report a problem | ||
| 11/8/2023 | Price change | $71,999-4%$36/sqft |
Source: My State MLS #11221013 Report a problem | ||
| 11/3/2023 | Listed for sale | $74,999$37/sqft |
Source: My State MLS #11221013 Report a problem | ||
Public tax history
Tax history is unavailable.
Neighborhood: 28451
Nearby homes
- $314,1003 bd2 ba1.5k sqft1030 Village Rd, Leland, NC 28451Off Market
- $330,2003 bd2 ba1.9k sqft9619 Sturgeon Dr, Leland, NC 28451Off Market
- $363,7003 bd2 ba1.9k sqft1038 Village Rd NE, Leland, NC 28451Off Market
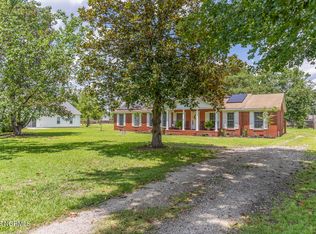
- $347,0003 bd2 ba1.9k sqft1038 Village Rd, Leland, NC 28451Off Market
- $307,6003 bd2 ba1.9k sqft9627 Sturgeon Dr, Leland, NC 28451Off Market
- $347,3003 bd2 ba1.9k sqft9627 Sturgeon Dr NE, Leland, NC 28451Off Market
- $321,6003 bd1 ba1.7k sqft9624 Sturgeon Dr, Leland, NC 28451Off Market
- $272,9003 bd1 ba2k sqft1025 Village Rd, Leland, NC 28451Off Market
Nearby schools
GreatSchools rating
- 5/10Belville ElementaryGrades: PK-5Distance: 3.2 mi
- 3/10Leland MiddleGrades: 6-8Distance: 0.9 mi
- 4/10North Brunswick HighGrades: 9-12Distance: 0.6 mi
Schools provided by the listing agent
- Elementary: Lincoln
- Middle: Leland
- High: North Brunswick
Source: Hive MLS. This data may not be complete. We recommend contacting the local school district to confirm school assignments for this home.
Get a cash offer in 3 minutes
Find out how much your home could sell for in as little as 3 minutes with a no-obligation cash offer.
Estimated market value
$448,200
Get a cash offer in 3 minutes
Find out how much your home could sell for in as little as 3 minutes with a no-obligation cash offer.
Estimated market value
$448,200
- North Carolina
- Brunswick County
- Leland
- 28451
- 9667 Sturgeon Drive NE
Nearby cities
Nearby zip codes
Other Leland Topics
