Step into comfort and style in this beautifully updated home with room for everyone! You’re welcomed by a bright, open living room that flows into a dedicated dining space—perfect for hosting family dinners or game nights. The kitchen features crisp, light cabinetry and countertops, with a cozy breakfast nook just right for casual meals and morning coffee. Upstairs offers five spacious bedrooms, giving you endless flexibility for bedrooms, a nursery, guest space, or a home office. The primary suite is a true retreat with an updated 3/4 bath featuring stunning tile work, a glass shower door, quartz countertops and modern finishes. A full bath on this level adds both style and convenience for everyday living. Downstairs, enjoy a cozy family room complete with a fireplace and built-in wet bar—perfect for entertaining. A laundry room connects to a convenient half bath, and the spacious sunroom offers even more space to relax, work, or play. The basement features a large media room with a generous closet, plus a private office—ideal for working from home or creating your own personal escape. Outside, the large backyard is ready for fun with an electrically connected shed and open space for kids, pets, or gardening. The home backs to a peaceful open area and is just minutes from Hwy 6, offering quick access to shopping, dining, and major cities. Don’t miss this spacious, move-in-ready home with so much to offer!
Sold for $760,000
Street View
$760,000
9667 W Ohio Avenue, Lakewood, CO 80226
5beds
3,522sqft
Single Family Residence
Built in 1967
9,627 Square Feet Lot
$731,400 Zestimate®
$216/sqft
$4,020 Estimated rent
Home value
$731,400
$680,000 - $783,000
$4,020/mo
Zestimate® history
Owner options
List your home for rent
$4,020/mo
Rent Zestimate®
Find your next renter with Zillow Rental Manager. Plus, with online applications, you can quickly screen prospective tenants – for free.
$4,020/mo
Rent Zestimate®
Refinance and save
$4,408/mo
Est. payment
Refinancing to a lower rate could help reduce your monthly payments and save thousands over the life of the loan.
$4,408/mo
Est. payment
Explore your selling options
Work with a Zillow partner agent
Leverage their expertise and Zillow's premium Showcase listings to get your home seen by more buyers.
Get startedList with your own agent
Get your home in front of millions of buyers by listing it on Zillow.
Learn how to do itSell it yourself
Take full control of how buyers see your home on Zillow by listing For Sale by Owner (FSBO).
List your homeWhat's special
Zillow last checked:
Listing updated:
Listed by:
Lina Krylov 720-495-4013 Lina@KrylovGroup.com,
Keller Williams Integrity Real Estate LLC
Bought with:
Santosh Manjrekar, 40015300
VeryNiceHomes.com
Source: REcolorado as distributed by MLS GRID,MLS#: 3028205
Facts & features
Interior
Bedrooms & bathrooms
- Bedrooms: 5
- Bathrooms: 3
- Full bathrooms: 1
- 3/4 bathrooms: 1
- 1/2 bathrooms: 1
Primary bedroom
- Description: Spacious Master Bedroom Filled With Natural Light, Offering A Serene And Comfortable Retreat. Plenty Of Room For A Full Furniture Setup, With A Bright And Airy Atmosphere Perfect For Relaxing At The End Of The Day.
- Level: Upper
Bedroom
- Description: Bright And Versatile Secondary Bedroom With Ample Natural Light, Perfect For Guests, A Nursery, Or A Cozy Home Office.
- Level: Upper
Bedroom
- Description: Well-Lit And Inviting, This Secondary Bedroom Features A Flexible Layout.
- Level: Upper
Bedroom
- Description: This Secondary Bedroom Offers Great Functionality And Features A Ceiling Fan.
- Level: Upper
Bedroom
- Description: Comfortable And Flexible Secondary Bedroom With Large Windows. Easily Adapts To Your Lifestyle.
- Level: Upper
Primary bathroom
- Description: Updated 3/4 Bath Adjoined To The Primary Suite, Featuring Beautiful Tile Work In The Shower, A Sleek Glass Door, And Modern Hardware Throughout.
- Level: Upper
Bathroom
- Description: Convenient Half Bath With Functional Design.
- Level: Lower
Bathroom
- Description: Beautifully Updated Full Bath Featuring A Tiled Shower, Sleek Quartz Countertops, And Modern Hardware.
- Level: Upper
Dining room
- Description: Elegant And Functional, The Dining Room Offers The Perfect Setting For Both Everyday Meals And Special Occasions.
- Level: Main
Family room
- Description: Warm And Inviting Family Room Featuring A Cozy Fireplace And Built-In Wet Bar. This Versatile Space Offers Plenty Of Room To Unwind, Host Gatherings, Or Enjoy Quiet Nights In.
- Level: Lower
Kitchen
- Description: Light-Filled Kitchen Featuring Bright Cabinetry And Countertops, Creating A Fresh And Airy Feel. Includes A Charming Breakfast Nook Area.
- Level: Main
Laundry
- Description: Well-Appointed Laundry Room With Ample Storage And Easy Access For Everyday Functionality.
- Level: Lower
Living room
- Description: Bright And Welcoming Living Room With Large Windows.
- Level: Main
Media room
- Description: Expansive Basement Media Room Designed For Ultimate Entertainment, With Plenty Of Space For Seating, A Large Screen Setup, And More. Includes A Large Closet For Convenient Storage.
- Level: Basement
Office
- Description: Quiet Basement Office, Offering A Private And Productive Space With Plenty Of Room For A Desk, Bookshelves, And More.
- Level: Basement
Sun room
- Description: Spacious Sunroom Filled With Natural Light, Offering Versatile Design And Functionality To Suite Your Lifestyle. A Bright And Flexible Space To Enjoy Year-Round.
- Level: Lower
Heating
- Forced Air, Natural Gas
Cooling
- Central Air
Appliances
- Included: Dishwasher, Disposal, Dryer, Microwave, Oven, Refrigerator, Washer
- Laundry: Laundry Closet
Features
- Ceiling Fan(s), Pantry, Quartz Counters, Smoke Free, Walk-In Closet(s), Wet Bar
- Flooring: Carpet, Tile, Wood
- Windows: Double Pane Windows
- Basement: Finished
- Number of fireplaces: 1
- Fireplace features: Family Room, Insert
Interior area
- Total structure area: 3,522
- Total interior livable area: 3,522 sqft
- Finished area above ground: 2,857
- Finished area below ground: 665
Property
Parking
- Total spaces: 2
- Parking features: Garage - Attached
- Attached garage spaces: 2
Features
- Levels: Tri-Level
- Exterior features: Private Yard, Rain Gutters
- Fencing: Full
Lot
- Size: 9,627 Square Feet
- Features: Open Space, Sloped
Details
- Parcel number: 068058
- Special conditions: Standard
Construction
Type & style
- Home type: SingleFamily
- Property subtype: Single Family Residence
Materials
- Brick, Frame
- Roof: Composition
Condition
- Updated/Remodeled
- Year built: 1967
Utilities & green energy
- Sewer: Public Sewer
- Water: Public
- Utilities for property: Cable Available, Electricity Connected, Natural Gas Connected
Community & HOA
Community
- Security: Smoke Detector(s)
- Subdivision: Sun Valley Estates
HOA
- Has HOA: No
Location
- Region: Lakewood
Financial & listing details
- Price per square foot: $216/sqft
- Tax assessed value: $655,320
- Annual tax amount: $3,644
- Date on market: 4/24/2025
- Listing terms: Cash,Conventional,FHA,VA Loan
- Exclusions: Seller's Personal Property.
- Ownership: Individual
- Electric utility on property: Yes
Price history
| Date | Event | Price |
|---|---|---|
| 5/28/2025 | Sold | $760,000+3.4%$216/sqft |
Source:  REcolorado as distributed by MLS GRID #3028205 Report a problem REcolorado as distributed by MLS GRID #3028205 Report a problem | ||
| 4/28/2025 | Pending sale | $735,000$209/sqft |
Source: REcolorado as distributed by MLS GRID #3028205 Report a problem | ||
| 4/24/2025 | Listed for sale | $735,000+129.8%$209/sqft |
Source: REcolorado as distributed by MLS GRID #3028205 Report a problem | ||
| 8/3/2007 | Sold | $319,900$91/sqft |
Source: Public Record Report a problem | ||
Public tax history
| Year | Property taxes | Tax assessment |
|---|---|---|
| 2025 | $3,644 +0.5% | $40,958 +1.9% |
| 2024 | $3,626 +23% | $40,201 |
| 2023 | $2,947 -1.4% | $40,201 +25.8% |
| 2022 | $2,990 +10.9% | $31,949 -2.8% |
| 2021 | $2,697 | $32,868 +10.4% |
| 2020 | $2,697 +1.3% | $29,779 |
| 2019 | $2,662 +0.9% | $29,779 +4.4% |
| 2018 | $2,637 | $28,532 |
| 2017 | $2,637 +14.2% | $28,532 +8.6% |
| 2016 | $2,310 | $26,282 |
| 2015 | $2,310 +5.9% | $26,282 +14.5% |
| 2014 | $2,181 +5.7% | $22,949 |
| 2013 | $2,062 +2.1% | $22,949 +4.7% |
| 2012 | $2,021 +1.4% | $21,922 |
| 2011 | $1,994 +0.2% | $21,922 +0.7% |
| 2010 | $1,990 -3.9% | $21,760 |
| 2009 | $2,071 +54.8% | $21,760 -3.7% |
| 2008 | $1,338 +8.7% | $22,590 |
| 2007 | $1,231 -35.9% | $22,590 +6.1% |
| 2006 | $1,921 -3.2% | $21,300 -0.9% |
| 2005 | $1,984 +9.2% | $21,500 |
| 2004 | $1,817 +91.1% | $21,500 |
| 2003 | $951 -44.3% | $21,500 +6.2% |
| 2002 | $1,708 -0.2% | $20,240 +13.9% |
| 2001 | $1,711 -0.8% | $17,770 |
| 2000 | $1,725 | $17,770 |
Find assessor info on the county website
Neighborhood: Sun Valley
Nearby homes
- $586,4003 bd2 ba1.8k sqft9647 W Ohio Ave, Lakewood, CO 80226Off Market
- $612,6003 bd3 ba1.9k sqft9687 W Ohio Ave, Lakewood, CO 80226Off Market
- $598,1003 bd3 ba1.9k sqft9637 W Ohio Ave, Lakewood, CO 80226Off Market
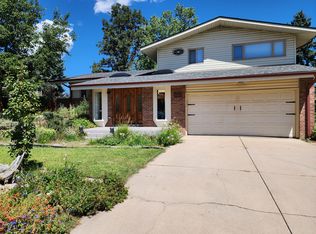
- $803,0004 bd4 ba2.7k sqft9717 W Ohio Ave, Lakewood, CO 80226Off Market

- $531,7003 bd2 ba1.3k sqft9650 W Ohio Ave, Lakewood, CO 80226Off Market
- $623,4003 bd3 ba2k sqft9670 W Ohio Ave, Lakewood, CO 80226Off Market
- $619,3003 bd3 ba2.4k sqft9690 W Ohio Ave, Lakewood, CO 80226Off Market
- $687,7005 bd3 ba3.1k sqft9597 W Ohio Ave, Lakewood, CO 80226Off Market
Nearby schools
GreatSchools rating
- 4/10Belmar School of Integrated ArtsGrades: K-5Distance: 0.2 mi
- 4/10Creighton Middle SchoolGrades: 6-8Distance: 1.2 mi
- 7/10Lakewood High SchoolGrades: 9-12Distance: 1.9 mi
Schools provided by the listing agent
- Elementary: Belmar
- Middle: Creighton
- High: Lakewood
- District: Jefferson County R-1
Source: REcolorado as distributed by MLS GRID. This data may not be complete. We recommend contacting the local school district to confirm school assignments for this home.
Get a cash offer in 3 minutes
Find out how much your home could sell for in as little as 3 minutes with a no-obligation cash offer.
Estimated market value
$731,400
Get a cash offer in 3 minutes
Find out how much your home could sell for in as little as 3 minutes with a no-obligation cash offer.
Estimated market value
$731,400
- Colorado
- Jefferson County
- Lakewood
- 80226
- Sun Valley
- 9667 W Ohio Avenue
