Skip main navigation
Closed
  • $381,200

    9668 Driftwood Ave, Delhi, CA 95315

    3beds
    1,112sqft
    Single Family Residence
    Built in 1996
    7,544 Square Feet Lot
    $381,200 Zestimate®
    $343/sqft
    $2,222 Estimated rent

    Home value

    $381,200

    $355,000 - $404,000

    $2,222/mo

    Zestimate® history
    Loading
    Loading...

    Owner options

    List your home for rent

    $2,222/mo

    Rent Zestimate®

    Find your next renter with Zillow Rental Manager. Plus, with online applications, you can quickly screen prospective tenants – for free.

    Learn more

    $2,222/mo

    Rent Zestimate®

    Refinance and save

    $2,399/mo

    Est. payment

    Refinancing to a lower rate could help reduce your monthly payments and save thousands over the life of the loan.

    See today's rates

    $2,399/mo

    Est. payment

    Explore your selling options

    Work with a Zillow partner agent

    Leverage their expertise and Zillow's premium Showcase listings to get your home seen by more buyers.

    Get started

    List with your own agent

    Get your home in front of millions of buyers by listing it on Zillow.

    Learn how to do it

    Sell it yourself

    Take full control of how buyers see your home on Zillow by listing For Sale by Owner (FSBO).

    List your home

    What's special

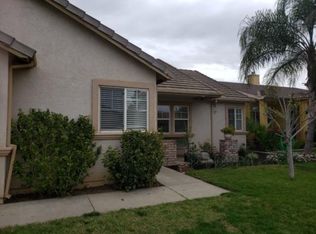
    This three bedroom, two bath home offers an open concept. As you enter, the kitchen and dining area is to your left and the living room with beautiful bamboo floors, is straight ahead. The electric fireplace creates an amazing ambiance in this relaxing space. The master bedroom is privately situated to the right, opposite of the two guest bedrooms and bath that are to the left. A spacious bonus room that could serve many different purposes, from play room, office, or sitting room, is additional to listed square footage. The possibilities are endless! This isn't all...the big backyard is a fabulous space to entertain! There is room for your rv, picnics, barbeques, furry friends and a large shed for storage, a man cave or workshop! This is all in addition to the three car garage, where you have plenty of space for your vehicles and toys! The rv access on the side yard has it's own driveway and gate. The front yard is easy to maintain, with a cute porch area to enjoy

    This property is not currently displayed as for sale or rent on Zillow. This may be different from what's on other websites or public sources.
    Zillow last checked:

    Listing updated:

    Listed by:

    Tiffany Grijalva DRE #01919759 209-217-6603,

    Davenport Properties

    Bought with:

    Donald Oliveira, DRE #01302514

    RE/MAX Executive

    Source: MetroList Services of CA,MLS#: 20036048Originating MLS: MetroList Services, Inc.

    Facts & features

    Interior

    Bedrooms & bathrooms
    • Bedrooms: 3
    • Bathrooms: 2
    • Full bathrooms: 2
    Rooms
    • Room types: Bathroom, Bonus Room, Living Room, Master Bathroom, Master Bedroom
    Primary bedroom
    • Features: Walk-In Closet
    Primary bathroom
    • Features: Double Vanity, Shower Stall(s), Tile
    Dining room
    • Features: Space in Kitchen
    Kitchen
    • Features: Tile Counters
    Heating
    • Central
    Cooling
    • Ceiling Fan(s), Central Air
    Appliances
    • Included: Dishwasher, Disposal, Free-Standing Gas Range, Microwave
    • Laundry: In Garage, Sink
    Features
    • Flooring: Bamboo, Tile
    • Number of fireplaces: 1
    • Fireplace features: Electric
    Interior area
    • Total interior livable area: 1,112 sqft

    Property

    Parking
    • Total spaces: 3
    • Parking features: Garage Door Opener
    • Garage spaces: 3
    • Has uncovered spaces: Yes
    Features
    • Stories: 1
    • Fencing: Back Yard,Wood
    Lot
    • Size: 7,544 Square Feet
    • Features: Auto Sprinkler F&R
    Details
    • Additional structures: Pergola, Shed(s)
    • Zoning description: R-1
    • Special conditions: Standard

    Construction

    Type & style
    • Home type: SingleFamily
    • Property subtype: Single Family Residence
    Materials
    • Stucco, Wood
    • Foundation: Slab
    • Roof: Cement,Composition
    Condition
    • Year built: 1996

    Utilities & green energy

    • Sewer: Public Sewer
    • Water: Public
    • Utilities for property: Public, Cable Connected, Natural Gas Connected

    Community & HOA

    Location
    • Region: Delhi

    Financial & listing details

    • Price per square foot: $343/sqft
    • Date on market: 7/3/2025

    Price history

    DateEventPrice
    8/14/2020Sold$310,000+201%$279/sqft
    Source: MetroList Services of CA #20036048 Report a problem
    6/13/2011Sold$103,000$93/sqft
    Source: MetroList Services of CA #11033173 Report a problem

    Public tax history

    Tax history is unavailable.

    Neighborhood: 95315

    Nearby schools

    GreatSchools rating
    Get pre-qualified for a loan
    At Zillow Home Loans, we can pre-qualify you in as little as 5 minutes with no impact to your credit score.

    An equal housing lender. NMLS #10287.

    Sell for more on Zillow
    Get a Zillow Showcase℠ listing at no additional cost and you could sell for .
    $381,200
    2% more
    +$7,624
    With Zillow Showcase(estimated)
    $388,824