****This truly immaculate and well loved home in the highly desired Whisper Creek community is not just a home for sale it is an offer of an incredible way of life for active lifestyles and those who prefer low maintenance living. The huge draw for the neighborhood is the ability to simplify and enjoy the mountains, lakes, waterfalls, hiking trails and many scenic drives this area offers. ****You get to leave the lawn equipment behind when you discover the benefit of total lawn care included as well as a private pool, clubhouse, work out room, playroom, and playground nearby. Get ready to experience your freedom to enjoy the outdoors and new adventures. ****As you arrive at the home you will feel immediate pride in ownership and a perfectly maintained home that is truly move in ready!
This almost all main level living home has gleaming hardwoods and a floor plan that is so open and conducive to entertaining. There are beautiful upgraded features throughout as well. ***The home has soaring ceilings with crown moldings, beams and built in features such as mud room storage, and shelves, gorgeous deep built ins that flank the stone accented fireplace that gives the great room a very welcoming feel. The openness of the floor plan is also a great bonus. The kitchen is large, and bright and has granite counters, stainless appliances, and an extra large breakfast bar that seats six and overlooks the ample dining space. This all flows so well into the great room that also opens out to an incredible and spacious screened porch that just makes the entertaining and living space feel extra large. ****The main level also has two additional bedrooms (or office space) and a full bath. There is also has a half bath, and an extra large laundry room with cabinetry, a sink and a transom window for extra light. ***The owners suite will wow you with it's tall beamed ceilings, great lighting, and a spa like master bath with dual vanities and storage tower, a garden tub and separate tiled walk in shower. The seller also thoughtfully had the closet completely built in with added shelving, and drawers. They carried through that same attention to detail and added built ins to the pantry, and a storage closet on the main level. ***When you go upstairs you will find that they also finished a massive bonus room upstairs but still left walk out attic storage as well. The bonus room has new laminate hardwood flooring, a large wall of cabinetry and lovely bright shiplap on the walls. This space would be great as a sewing or craft room or could be suited as a fourth bedroom as needed. ***Schedule a tour of 9668 Moonrise Trail today! You will come for the fabulous curb appeal and find the most immaculate home you will ever see but you will also discover all that this fabulous community has to offer to contribute to your adventurous side with easy access to I75, shopping, dining, and the ease of a quick trip to the Blue Ridge or rafting the Ocoee. Yes, you really can have make your dream a reality! ~Be ready to call this one Home!
Sold for $587,902
$587,902
9668 Moonrise Trl, Ooltewah, TN 37363
3beds
2,876sqft
Single Family Residence
Built in 2015
5,363 Square Feet Lot
$583,700 Zestimate®
$204/sqft
$2,628 Estimated rent
Home value
$583,700
$555,000 - $613,000
$2,628/mo
Zestimate® history
Owner options
List your home for rent
$2,628/mo
Rent Zestimate®
Find your next renter with Zillow Rental Manager. Plus, with online applications, you can quickly screen prospective tenants – for free.
$2,628/mo
Rent Zestimate®
Refinance and save
$3,846/mo
Est. payment
Refinancing to a lower rate could help reduce your monthly payments and save thousands over the life of the loan.
$3,846/mo
Est. payment
Explore your selling options
Work with a Zillow partner agent
Leverage their expertise and Zillow's premium Showcase listings to get your home seen by more buyers.
Get startedList with your own agent
Get your home in front of millions of buyers by listing it on Zillow.
Learn how to do itSell it yourself
Take full control of how buyers see your home on Zillow by listing For Sale by Owner (FSBO).
List your homeWhat's special
Work out roomPrivate poolHalf bathAmple dining spacePerfectly maintained homePlayground nearbyFabulous curb appeal
Zillow last checked:
Listing updated:
Listed by:
Kelly Carter 423-883-9454,
Keller Williams Realty,
Carson Carter 423-667-3848,
Keller Williams Realty
Bought with:
Comps Unrepresented Buyer
COMPS ONLY
Source: Greater Chattanooga Realtors,MLS#: 1534455
Facts & features
Interior
Bedrooms & bathrooms
- Bedrooms: 3
- Bathrooms: 3
- Full bathrooms: 2
- 1/2 bathrooms: 1
Primary bedroom
- Level: First
Bedroom
- Level: First
Bedroom
- Level: First
Primary bathroom
- Level: First
Bathroom
- Description: Bathroom Half
- Level: First
Other
- Level: First
Bonus room
- Description: Unfinished
- Level: Second
Dining room
- Level: First
Great room
- Level: First
Kitchen
- Description: Foyer: Level: First
- Level: First
Laundry
- Level: First
Heating
- Central, Natural Gas
Cooling
- Central Air, Electric
Appliances
- Included: Disposal, Dishwasher, Electric Range, Gas Water Heater, Microwave, Refrigerator
- Laundry: Laundry Room, Main Level, Other, Sink
Features
- Breakfast Bar, Beamed Ceilings, Built-in Features, Bookcases, Ceiling Fan(s), Crown Molding, Double Vanity, Entrance Foyer, Eat-in Kitchen, Granite Counters, High Ceilings, Open Floorplan, Pantry, Primary Downstairs, Soaking Tub, Walk-In Closet(s), Separate Shower, Breakfast Room, Whirlpool Tub
- Flooring: Hardwood, Tile
- Windows: Low-Emissivity Windows
- Basement: None
- Number of fireplaces: 1
- Fireplace features: Family Room, Gas Log, Great Room
Interior area
- Total structure area: 2,876
- Total interior livable area: 2,876 sqft
- Finished area above ground: 2,876
- Finished area below ground: 0
Property
Parking
- Total spaces: 2
- Parking features: Concrete, Driveway, Garage Door Opener, Garage Faces Rear, Kitchen Level
- Attached garage spaces: 2
Features
- Levels: One,One and One Half
- Stories: 2
- Patio & porch: Covered, Deck, Patio, Porch, Porch - Screened, Porch - Covered
- Exterior features: Rain Gutters
- Pool features: Community
- Has view: Yes
- View description: Mountain(s), Trees/Woods
Lot
- Size: 5,363 Square Feet
- Dimensions: 46 x 116.59
- Features: Back Yard, Front Yard, Landscaped, Level, Near Golf Course, Sprinklers In Front, Sprinklers In Rear
Details
- Parcel number: 172j D 004
Construction
Type & style
- Home type: SingleFamily
- Architectural style: Ranch
- Property subtype: Single Family Residence
Materials
- Brick, Cement Siding, HardiPlank Type
- Foundation: Block, Brick/Mortar, Slab
- Roof: Shingle
Condition
- New construction: No
- Year built: 2015
Utilities & green energy
- Sewer: Public Sewer
- Water: Public
- Utilities for property: Cable Available, Electricity Available, Phone Available, Sewer Connected, Underground Utilities
Community & HOA
Community
- Features: Clubhouse, Golf, Playground, Sidewalks, Tennis Court(s), Pond
- Security: Gated Community, Security Guard
- Subdivision: Windstone Whisper Creek
HOA
- Has HOA: Yes
- Amenities included: Clubhouse, Fitness Center, Maintenance Grounds, Playground, Pool, Pond Year Round
- Services included: Maintenance Grounds
- HOA fee: $370 monthly
Location
- Region: Ooltewah
Financial & listing details
- Price per square foot: $204/sqft
- Tax assessed value: $589,300
- Annual tax amount: $2,242
- Date on market: 5/11/2026
- Listing terms: Cash,Conventional,FHA,VA Loan
Price history
| Date | Event | Price |
|---|---|---|
| 7/17/2026 | Sold | $587,902-2%$204/sqft |
Source: Greater Chattanooga Realtors #1534455 Report a problem | ||
| 6/9/2026 | Contingent | $599,900$209/sqft |
Source: Greater Chattanooga Realtors #1534455 Report a problem | ||
| 5/11/2026 | Listed for sale | $599,900+88.6%$209/sqft |
Source: Greater Chattanooga Realtors #1534455 Report a problem | ||
| 8/24/2015 | Sold | $318,081$111/sqft |
Source: Greater Chattanooga Realtors #1220518 Report a problem | ||
Public tax history
| Year | Property taxes | Tax assessment |
|---|---|---|
| 2025 | $2,242 -3.5% | $147,325 +42.4% |
| 2024 | $2,323 | $103,450 |
| 2023 | $2,323 | $103,450 |
| 2022 | $2,323 +0.4% | $103,450 |
| 2021 | $2,314 +4.9% | $103,450 +29.7% |
| 2020 | $2,206 | $79,775 |
| 2019 | $2,206 | $79,775 |
| 2018 | $2,206 -0.4% | $79,775 |
| 2017 | $2,215 +4.6% | $79,775 |
| 2016 | $2,117 | -- |
| 2015 | $2,117 +512.6% | $76,250 |
| 2014 | $346 +66.7% | -- |
| 2012 | $207 | $7,500 |
| 2011 | $207 -16.7% | $7,500 -16.7% |
| 2010 | $249 | $9,000 |
| 2009 | $249 | $9,000 -10% |
| 2008 | -- | $10,000 |
Find assessor info on the county website
Neighborhood: East Brainerd
Nearby homes
- $624,700-- bd3 ba2.6k sqft9686 Moonrise Trl, Ooltewah, TN 37363Off Market
- $448,0003 bd3 ba1.9k sqft9650 Moonrise Trl, Ooltewah, TN 37363Sold
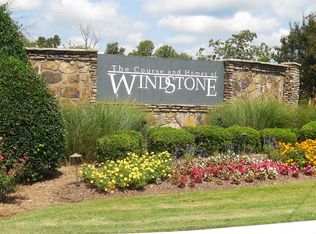
- $525,0004 bd3 ba2.5k sqft9646 Moonrise Trl, Ooltewah, TN 37363Sold

- $519,300-- bd2 ba1.8k sqft1416 Dew Drop Xing, Ooltewah, TN 37363Off Market
- $671,700-- bd2 ba2.8k sqft9640 Moonrise Trl, Ooltewah, TN 37363Off Market
- $554,400-- bd3 ba2k sqft1430 Dew Drop Xing, Ooltewah, TN 37363Off Market
- $473,9003 bd3 ba1.5k sqft9626 Moonrise Trl, Ooltewah, TN 37363Off Market
- $581,0004 bd3 ba2.3k sqft1448 Dew Drop Xing, Ooltewah, TN 37363Sold
Nearby schools
GreatSchools rating
- 8/10Westview Elementary SchoolGrades: PK-5Distance: 1 mi
- 7/10East Hamilton Middle SchoolGrades: 6-8Distance: 2.2 mi
- 9/10East Hamilton SchoolGrades: 9-12Distance: 1.2 mi
Schools provided by the listing agent
- Elementary: Westview Elementary
- Middle: East Hamilton
- High: East Hamilton
Source: Greater Chattanooga Realtors. This data may not be complete. We recommend contacting the local school district to confirm school assignments for this home.
Get a cash offer in 3 minutes
Find out how much your home could sell for in as little as 3 minutes with a no-obligation cash offer.
Estimated market value
$583,700
Get a cash offer in 3 minutes
Find out how much your home could sell for in as little as 3 minutes with a no-obligation cash offer.
Estimated market value
$583,700
- Tennessee
- Hamilton County
- Chattanooga
- 37363
- East Brainerd
- 9668 Moonrise Trl
Nearby cities
Nearby neighborhoods
Nearby zip codes
Other Chattanooga Topics
