Skip main navigation
Off market
Street View
  • $1,089,500

    9668 Sherwood Dr, Saline, MI 48176

    5beds
    4,000sqft
    SingleFamily
    Built in 1996
    2 Acres Lot
    $1,089,500 Zestimate®
    $272/sqft
    $4,241 Estimated rent

    Home value

    $1,089,500

    $1.00M - $1.19M

    $4,241/mo

    Zestimate® history
    Loading
    Loading...

    Owner options

    List your home for rent

    $4,241/mo

    Rent Zestimate®

    Find your next renter with Zillow Rental Manager. Plus, with online applications, you can quickly screen prospective tenants – for free.

    Learn more

    $4,241/mo

    Rent Zestimate®

    Refinance and save

    $5,976/mo

    Est. payment

    Refinancing to a lower rate could help reduce your monthly payments and save thousands over the life of the loan.

    See today's rates

    $5,976/mo

    Est. payment

    Explore your selling options

    Work with a Zillow partner agent

    Leverage their expertise and Zillow's premium Showcase listings to get your home seen by more buyers.

    Get started

    List with your own agent

    Get your home in front of millions of buyers by listing it on Zillow.

    Learn how to do it

    Sell it yourself

    Take full control of how buyers see your home on Zillow by listing For Sale by Owner (FSBO).

    List your home

    What's special

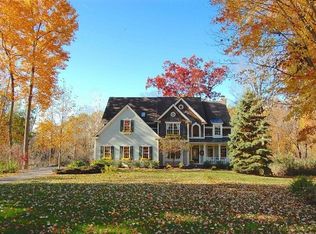
    Have you been searching the internet for your dream home? Well, perhaps your search ends today! Presenting one of the most beautifully architecturally designed homes around. Imagined by one of the areas most renowned architects, Damian Ferrell. No detail was overlooked in the creation of this masterpiece. Take in the abundance of crown molding throughout, the gorgeous hand-laid cherry flooring, distinctive pillars and tray ceilings. Only the highest quality finishes and materials were used in the construction of this amazing residence. Your senses will be delighted at every turn. Other amenities offered are the gourmet kitchen w/granite-stone surfaces and high-end appliances. (Thermador/Gaggenau) Tons of built-ins throughout, blissfully inviting main master retreat w/ sitting area. 4 additional bedrooms and 4.5 baths. Huge library w/beautiful built-in shelving, interesting niches, 3 fireplaces w/imported tile surrounds. Amazing walk-out finished lower level with rec-room and exercise area. Enjoy the zen-like, private patio w/water feature. Lush/Private 1.85 acre site. Located in the desirable Yorkshire Hills Sub. Award-winning Saline Schools. Short commute to Ann Arbor. This home has it all and then some. You won't be disappointed

    This property is not currently displayed as for sale or rent on Zillow. This may be different from what's on other websites or public sources.
    Facts & features

    Interior

    Bedrooms & bathrooms
    • Bedrooms: 5
    • Bathrooms: 5
    • Full bathrooms: 4
    • 1/2 bathrooms: 1
    Heating
    • Forced air, Gas
    Cooling
    • Central
    Appliances
    • Included: Dishwasher, Dryer, Garbage disposal, Microwave, Range / Oven, Refrigerator, Washer
    Features
    • Sump Pump, Humidifier, Pets Allowed, Cable Available, Security Alarm (owned), Water Softener (owned)
    • Flooring: Tile, Carpet, Hardwood
    • Basement: Finished
    • Has fireplace: Yes
    • Fireplace features: Gas, Family Room, Basement, Dining Room
    Interior area
    • Structure area source: Owner
    • Total interior livable area: 4,000 sqft
    • Finished area below ground: 2000

    Property

    Parking
    • Total spaces: 3
    • Parking features: Garage - Attached
    Features
    • Patio & porch: Deck, Patio
    • Exterior features: Stone, Wood
    • Frontage length: Frontage Feet: 90
    Lot
    • Size: 2 Acres
    Details
    • Additional structures: Shed(s)
    • Parcel number: S1908410065
    • Special conditions: Sale
    • Other equipment: Satellite Dish

    Construction

    Type & style
    • Home type: SingleFamily
    • Architectural style: CAPE COD
    Materials
    • Roof: Asphalt
    Condition
    • Year built: 1996

    Utilities & green energy

    • Gas: Natural Gas
    • Sewer: Septic Tank
    • Water: Well-Existing
    • Utilities for property: Cable Available

    Community & HOA

    Community
    • Security: Security Alarm (owned)
    HOA
    • Has HOA: Yes
    • HOA fee: $17 monthly
    Location
    • Region: Saline

    Financial & listing details

    • Price per square foot: $272/sqft
    • Tax assessed value: $1,060,000
    • Annual tax amount: $16,616
    • Exclusions: No Exclusions
    • Road surface type: Paved

    Price history

    DateEventPrice
    11/18/2019Sold$645,000-4.4%$161/sqft
    Source: Public Record Report a problem
    8/12/2019Price change$675,000-1.5%$169/sqft
    Source: Reozom Real Estate Services #219082521 Report a problem
    5/30/2019Price change$685,000-2.1%$171/sqft
    Source: RE/MAX Platinum #3263584 Report a problem
    3/15/2019Listed for sale$699,900-3.5%$175/sqft
    Source: RE/MAX Platinum #3263584 Report a problem
    10/1/2018Listing removed$725,000$181/sqft
    Source: RE/MAX Platinum #218061548 Report a problem
    7/6/2018Price change$725,000-3.3%$181/sqft
    Source: RE/MAX Platinum #3258315 Report a problem
    4/2/2018Listed for sale$750,000$188/sqft
    Source: Coldwell Banker Weir Manuel #3255403 Report a problem

    Public tax history

    YearProperty taxesTax assessment
    2025$16,616 $530,000 +1%
    2024-- $525,000 +11%
    2023-- $472,900 +8%
    2022-- $437,700 -0.4%
    2021-- $439,300 +1%
    2020$22,995 $434,900 +8.7%
    2019-- $400,100 +8%
    2018-- $370,300 +1.1%
    2017-- $366,400 +31.8%
    2016-- $277,900 +0.3%
    2015-- $277,100 +3.2%
    2014-- $268,600
    2013-- $268,600 +1.1%
    2012-- $265,800 -1.2%
    2011-- $269,100 +1.7%
    2010-- $264,700 +0.6%
    2009-- $263,000 -24%
    2008-- $346,200 -11.5%
    2007-- $391,400 -1.3%
    2005-- $396,400 +4.6%
    2004-- $378,800 +4.8%
    2003-- $361,600 +4.1%
    2002$15,650 +163.5%$347,500 -3.7%
    2001$5,940 +13.1%$360,900 +4.7%
    2000$5,254 +74.2%$344,700 +5.7%
    1999$3,016 $326,000
    Find assessor info on the county website

    Neighborhood: 48176

    Nearby schools

    GreatSchools rating
    Schools provided by the listing agent
    • Elementary: Pleasant Ridge
    • High: Saline High
    • District: Saline

    Source: The MLS. This data may not be complete. We recommend contacting the local school district to confirm school assignments for this home.

    Get a cash offer in 3 minutes
    Find out how much your home could sell for in as little as 3 minutes with a no-obligation cash offer.
    Estimated market value
    $1,089,500
    Get a cash offer in 3 minutes
    Find out how much your home could sell for in as little as 3 minutes with a no-obligation cash offer.
    Estimated market value
    $1,089,500