Skip main navigation
Sold for $430,000
  • $430,000

    9668 W Geers Rd, Mc Bain, MI 49657

    3beds
    2,491sqft
    Single Family Residence
    Built in 2004
    10 Acres Lot
    $430,100 Zestimate®
    $173/sqft
    $3,378 Estimated rent

    Home value

    $430,100

    Estimated sales range

    Not available

    $3,378/mo

    Zestimate® history
    Loading
    Loading...

    Owner options

    List your home for rent

    $3,378/mo

    Rent Zestimate®

    Find your next renter with Zillow Rental Manager. Plus, with online applications, you can quickly screen prospective tenants – for free.

    Learn more

    $3,378/mo

    Rent Zestimate®

    Refinance and save

    $2,680/mo

    Est. payment

    Refinancing to a lower rate could help reduce your monthly payments and save thousands over the life of the loan.

    See today's rates

    $2,680/mo

    Est. payment

    Explore your selling options

    Work with a Zillow partner agent

    Leverage their expertise and Zillow's premium Showcase listings to get your home seen by more buyers.

    Get started

    List with your own agent

    Get your home in front of millions of buyers by listing it on Zillow.

    Learn how to do it

    Sell it yourself

    Take full control of how buyers see your home on Zillow by listing For Sale by Owner (FSBO).

    List your home

    What's special

    Modern showerCustom lightingThree remarkably large bedroomsPrivate first-floor master suiteBuilt-in shelvingInviting interiorMain floor laundry
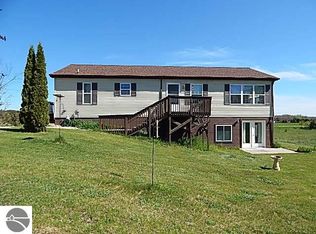
    Nestled on 10 rolling acres conveniently located between McBain and Cadillac, this beautiful Cape Cod perfectly balances classic character with modern updates. The inviting interior features updated flooring throughout much of the first floor and a main living area centered by a gas fireplace and built-in shelving. At the heart of the home, the custom oak kitchen flows seamlessly towards the open dining and living room areas. The home offers three remarkably large bedrooms, highlighted by a private first-floor master suite featuring an updated, handicap-accessible bathroom and a modern shower. Custom lighting and ample storage throughout the residence accentuate the craftsmanship and thoughtful layout. Outdoor living is equally impressive, featuring a covered front porch that spans the entire length of the home and a new 14'X10' composite deck off the back, providing the perfect vantage point to enjoy the wildlife inhabiting the wooded areas only a few steps out the back door. Also enjoy the convenience of a main floor laundry, an attached garage with finished interior walls, a large finished bonus room above the garage, and a newer 24'*12' storage shed to store all the tools needed to maintain your private estate.

    Zillow last checked:

    Listing updated:

    Listed by:

    Steven J Schoenherr 989-948-7408,

    Ayre/Rhinehart Bay REALTORS

    Bought with:

    Greg Bosscher, 6506046948

    Five Star Real Estate - Shelby St Cadillac

    Source: MiRealSource,MLS#: 50207703MLS LogoOriginating MLS: Bay County REALTOR Association

    Facts & features

    Interior

    Bedrooms & bathrooms
    • Bedrooms: 3
    • Bathrooms: 3
    • Full bathrooms: 2
    • 1/2 bathrooms: 1
    Bedroom 1
    • Features: Carpet
    • Level: First
    • Area: 225
    • Dimensions: 15 x 15
    Bedroom 2
    • Features: Carpet
    • Level: Second
    • Area: 285
    • Dimensions: 19 x 15
    Bedroom 3
    • Features: Carpet
    • Level: Second
    • Area: 210
    • Dimensions: 15 x 14
    Bathroom 1
    • Features: Luxury Vinyl
    • Level: First
    Bathroom 2
    • Features: Vinyl
    • Level: Second
    • Area: 120
    • Dimensions: 15 x 8
    Dining room
    • Level: First
    • Area: 100
    • Dimensions: 10 x 10
    Kitchen
    • Level: First
    • Area: 150
    • Dimensions: 15 x 10
    Living room
    • Features: Carpet
    • Level: First
    • Area: 399
    • Dimensions: 21 x 19
    Heating
    • Forced Air, Propane
    Appliances
    • Laundry: First Floor Laundry
    Features
    • Flooring: Carpet, Wood, Vinyl
    • Has basement: Yes
    • Number of fireplaces: 1
    • Fireplace features: Living Room
    Interior area
    • Total structure area: 3,751
    • Total interior livable area: 2,491 sqft
    • Finished area above ground: 2,491
    • Finished area below ground: 0

    Property

    Parking
    • Total spaces: 2.5
    • Parking features: Attached
    • Attached garage spaces: 2.5
    Features
    • Levels: Two
    • Stories: 2
    • Frontage type: Road
    • Frontage length: 660
    Lot
    • Size: 10 Acres
    • Dimensions: 660' x 660'
    Details
    • Parcel number: 01301601750
    • Special conditions: Private

    Construction

    Type & style
    • Home type: SingleFamily
    • Architectural style: Cape Cod
    • Property subtype: Single Family Residence
    Materials
    • Vinyl Trim
    • Foundation: Basement
    Condition
    • Year built: 2004

    Utilities & green energy

    • Sewer: Septic Tank
    • Water: Private Well

    Community & HOA

    Community
    • Subdivision: No
    HOA
    • Has HOA: No
    Location
    • Region: Mc Bain

    Financial & listing details

    • Price per square foot: $173/sqft
    • Tax assessed value: $36,200
    • Annual tax amount: $2,675
    • Date on market: 5/15/2026
    • Cumulative days on market: 41 days
    • Listing agreement: Exclusive Right To Sell
    • Listing terms: Cash,Conventional,FHA

    Price history

    DateEventPrice
    7/10/2026Sold$430,000-7%$173/sqft
    Source: MiRealSource #50207703 Report a problem
    6/26/2026Pending sale$462,500$186/sqft
    Source: MiRealSource #50207703 Report a problem
    6/9/2026Price change$462,500-2.6%$186/sqft
    Source: MiRealSource #50207703 Report a problem
    5/15/2026Listed for sale$474,900+131.7%$191/sqft
    Source: MiRealSource #50207703 Report a problem
    9/12/2008Sold$205,000$82/sqft
    Source: Agent Provided Report a problem

    Public tax history

    YearProperty taxesTax assessment
    2025$346 +8.6%$18,100 +13.1%
    2024$318 $16,000 +33.3%
    2023-- $12,000
    2022-- $12,000 +3.4%
    2020-- $11,600 +10.5%
    2019$263 $10,500 +1%
    2018$263 -45.8%$10,400 -3.7%
    2017$485 $10,800 -0.9%
    2016$485 $10,900 -0.9%
    2015$485 $11,000 -9.1%
    2014$485 $12,100 +5.2%
    2013$485 $11,500 -4.2%
    2011$485 -1.4%$12,000 +4.3%
    2009$492 $11,500
    Find assessor info on the county website

    Neighborhood: 49657

    Nearby schools

    GreatSchools rating
    Schools provided by the listing agent
    • District: McBain Rural Agr School District

    Source: MiRealSource. This data may not be complete. We recommend contacting the local school district to confirm school assignments for this home.

    Get pre-qualified for a loan
    At Zillow Home Loans, we can pre-qualify you in as little as 5 minutes with no impact to your credit score.

    An equal housing lender. NMLS #10287.